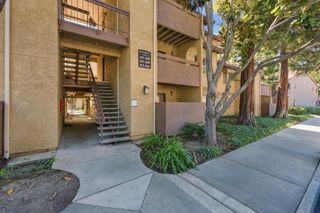
872 Catkin Court, San Jose, CA 95128
- 1 bed |
- 1 bath |
- 658 sqft
 Condominium
  Built in 1988
  784sqft lot
 —— car garage
  $682/sqft
  Listed 2 months ago
Property Description
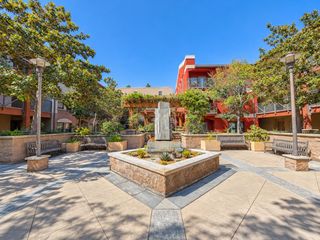
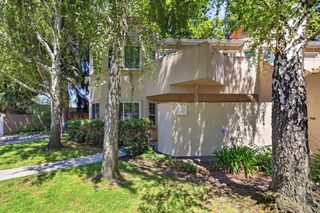
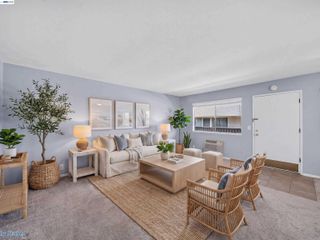
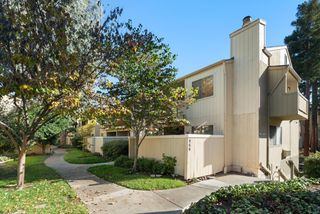
SIERRA CREST RESIDENCE | PRIVATE INTERIOR SETTING | REFINED ORGANIC-MODERN PRESENTATION | Privately positioned within Sierra Crest, this upper-level one-bedroom residence offers a private, non-shared entrance with calming views across picturesque landscaped grounds. At approx. 658 sq ft, the single-level plan lives larger than its measured footprint, with open living & dining areas, a spacious bedroom, generous storage, true in-home laundry & a private balcony. Fresh interior paint & new SPC flooring create a clean, cohesive foundation. The well-appointed kitchen features granite countertops, generous cabinetry & stainless steel appliances. The bedroom offers a walk-in closet, while the spa-inspired bath is finished with granite & tile. The stainless steel refrigerator & LG all-in-one washer/dryer are included. A designated covered parking stall is located moments from the residence. Sierra Crest residents enjoy two pools, two spas, two fitness centers, a clubhouse & barbecue areas, plus HOA-covered water, sewer & garbage. Near Santana Row, Westfield Valley Fair, medical centers & major commuter routes, this move-in-ready residence pairs privacy, thoughtful improvements & exceptional convenience with compelling homeownership value in central San Jose.
- Listing Status:
- Pending
- Date Added:
- August 4, 2026
- Data Last Updated:
- October 9, 2026 at 2:07AM
- Listing Office:
- Tam Le, Broker :
- Listing Agent:
- Tammy Le : 408-476-4723
- MLS ID:
- ML82056493
- General: Family RoomStorageBreakfast Nook
- Appliances: DishwasherMicrowave
- Flooring: Tile
- A/C: None
- Heating: Baseboard
- Pool: Community
- Parking: Carport
- General: 1
- HOA Amenities: ClubhouseReservesManagement FeeCommon Area Maint540.0Monthly
- School District: Campbell Unified School District
- County: Santa Clara
- Zoning: R328255013
- Utilities: 220 Volts in KitchenElectricity on Property
- Water: Public
- Sewer: Public Sewer
This listing courtesy of Tammy Le , Tam Le, Broker
Monthly Payment
- Principal & Interest $
- Property Taxes $
- Home Insurance $
- VA Funding Fee $

 New - 21 hours ago