8731 Mccarty Ranch Drive, San Jose, CA 95135
- 2 beds |
- 2 baths |
- 2,205 sqft
 Condominium
  Built in 1997
  —— sqft lot
  2 car garage
  $634/sqft
  Listed 15 days ago
Property Description
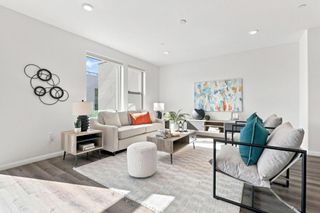
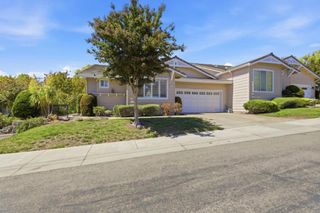
PRIVATE SINGLE-LEVEL RETREAT with NO REAR NEIGHBORS in The Villages Golf & Country Club, an active 55+ community! This spacious home offers exceptional privacy in a beautiful, serene setting along with a light, open floor plan - perfect for everyday living & entertaining. Expansive windows, shutters & high ceilings fill the home with natural light. The beautiful kitchen includes center island with seating and an adjoining family room with fireplace. A fantastic custom-built office, complete with a cleverly integrated pull-out bed, providing the perfect combination of home office and flexible guest accommodations. The enlarged laundry/utility room is another exceptional feature, offering abundant cabinetry, counter space, storage & functionality. Step outside to the deck to enjoy the incredible setting, whether enjoying morning coffee, entertaining friends or simply relaxing, this home provides a wonderful sense of seclusion and connection to nature. Life at The Villages extends far beyond your home. Enjoying an exceptional array of amenities including championship golf, driving range, tennis, pickleball, bocce, swimming pools, gym, hiking & walking trails, dining venues, social clubs, and countless activities designed to foster recreation, relaxation, and meaningful connections.
- Listing Status:
- Active
- Date Added:
- September 24, 2026
- Data Last Updated:
- October 9, 2026 at 12:16PM
- Listing Office:
- The Villages Realty : (408) 659-0001
- Listing Agent:
- Suzanne Rodda : 925-577-4165
- MLS ID:
- ML82062545

- General: Community
- Pool: CommunityAssociation
- Parking: Parking spaces: 2
- Roofing: Tile
- General: 1Slab
- HOA Amenities: Billiard RoomClubhouseFitness CenterGolf CourseInsuranceManagementBarbecuePoolSpa/Hot TubSecurityTennis Court(s)TrashCable TV1881.0Monthly
- Originating MLS: CRMLS_MLSL
- School District: Other
- County: Santa Clara
- Zoning: R1-1P66544012
- Water: Public
- Sewer: Public Sewer
- Source: CRMLS_MLSL
This listing courtesy of Suzanne Rodda , The Villages Realty
Monthly Payment
- Principal & Interest $
- Property Taxes $
- Home Insurance $
- VA Funding Fee $