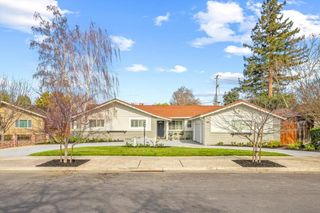
880 Opal Drive, San Jose, CA 95117
- 3 beds |
- 4 baths |
- 2,152 sqft
 Single-Family Home
  Built in 1948
  10,881sqft lot
 3 car garage
  $1,162/sqft
  Listed 13 days ago
Property Description
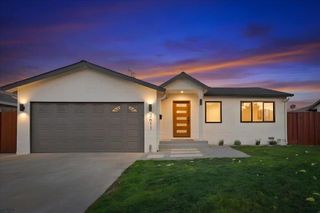
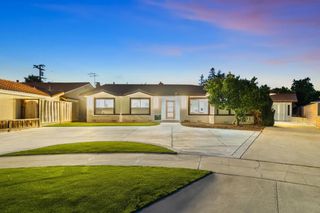
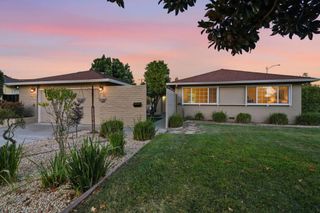
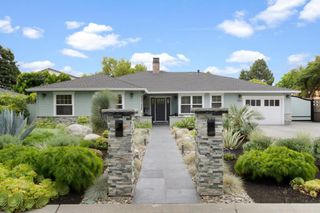
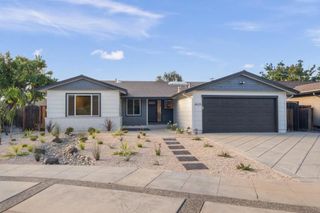
3BD/3BA, 2,152 SF on a 10,880 SF lot in Lynhaven. This expanded, updated home is a showcase of custom craftsmanship, rebuilt over the years by an owner who invested in doing it right. Over $100K was invested in custom cabinetry throughout, not just the kitchen, but the primary bath, secondary bathrooms, hallway & laundry too. In the kitchen, that cabinetry culminates in a furniture-quality island with a tile-carpet inlay, paired with a Viking 6-burner cooktop, GE Monogram ovens & a walk-in pantry. The primary suite offers vaulted ceilings, barn-door accents & backyard access; the spa-like bath includes a Geberit toilet, Hansgrohe fixtures, skylights, a standalone tub & curbless shower. The dining room has wood paneling, beamed ceilings & hardwood floors, while the sitting room offers a SimpleFire fireplace with a live-edge mantel. Two more baths feature Hansgrohe fixtures, one with a floating vanity & curbless shower. The detached 3-car garage (822SF) was built for a possible ADU & includes a permitted half bath. The backyard is a private, Tahoe-inspired retreat with redwoods, a running river-rock water feature, retractable-top trellis, rain chains, flagstone paths & paver driveway. Updates include newer HVAC, plumbing, sewer, tankless water heater, water softener & a 50-yr roof.
- Listing Status:
- Active
- Date Added:
- August 11, 2026
- Data Last Updated:
- August 24, 2026 at 7:17AM
- Listing Office:
- Coldwell Banker Realty : (408) 723-3300
- Listing Agent:
- Bill Robertson : 408-314-7070
- MLS ID:
- ML82057368

- Parking: GatedParking spaces: 3
- Roofing: Composition
- Windows: Garden Window(s)Skylight(s)
- General: 1
- Originating MLS: CRMLS_MLSL
- School District: Other
- County: Santa Clara
- Zoning: R1-529926012
- Water: Public
- Source: CRMLS_MLSL
This listing courtesy of Bill Robertson , Coldwell Banker Realty
Monthly Payment
- Principal & Interest $
- Property Taxes $
- Home Insurance $
- VA Funding Fee $

 New - 3 days ago