98 Ryland Park Drive, San Jose, CA 95110
- 2 beds |
- 3 baths |
- 1,697 sqft
 Town Home
  Built in 2001
  —— sqft lot
  2 car garage
  $642/sqft
  Listed 15 days ago
Property Description
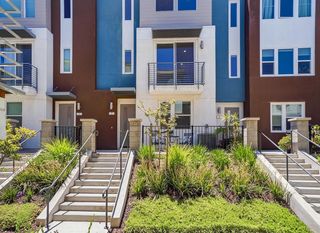
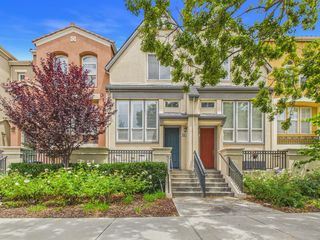
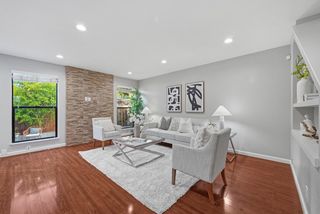
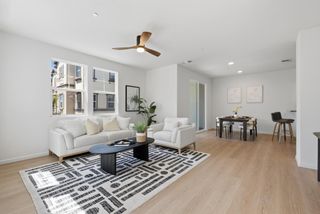
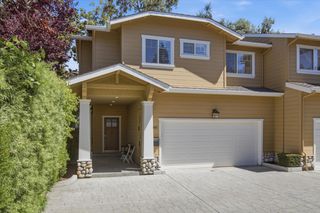
Welcome to this spacious, modern, end unit townhouse. Step into the relaxing Family Room with brand new SPC flooring, high ceiling and fireplace. A single French Door opens to the Balcony overlooking Ryland Park, a neighborhood favorite. The next level has an Open Plan Kitchen, with stainless steel appliances, wood cabinetry, granite counters and center island with convenient Breakfast Bar. Adjoining the Kitchen is a light and bright Dining / Living Area which is ideal for entertaining. A convenient 1/2 bathroom is located on this floor. Upstairs has brand new SPC flooring throughout (except for the bathrooms).There is a Huge Landing with wood cabinetry, and plenty of space for a work from home office, hobby, or work out area. The Primary Bedroom has a walk-in closet, and single French Door to the Balcony with a view of the greenbelt. The en suite Bathroom has a shower, separate toilet, 2 washbasins and soaking tub. There is an additional Guest Bedroom & connecting Guest Bathroom with large shower, the Bathroom can also be accessed from the Landing. Laundry room with washer & dryer is located on the lower level, with access to the attached 2 car garage. This prime location is within walking distance of 4 grocery stores & San Pedro Square. Only 2 blocks from the VTA light rail
- Listing Status:
- Pending
- Date Added:
- July 14, 2026
- Data Last Updated:
- July 29, 2026 at 9:06PM
- Listing Office:
- Intero Real Estate Services :
- Listing Agent:
- Linda Riddell : 408-605-4741
- MLS ID:
- ML82054207
- General: Dining AreaFamily Room
- Appliances: DishwasherMicrowave
- Laundry: DryerWasher
- Flooring: TileWoodOther
- A/C: Central Air
- Heating: Forced Air
- Fireplace: Family RoomFireplaceFireplaces: 1
- Parking: Attached
- Windows: Double Pane Windows
- HOA Amenities: Common Area Maint416.0Monthly
- School District: San Jose Unified
- County: Santa Clara
- Zoning: APD25953015
- View: Park/GreenbeltView
- Water: Public
- Sewer: Public Sewer
This listing courtesy of Linda Riddell , Intero Real Estate Services
Monthly Payment
- Principal & Interest $
- Property Taxes $
- Home Insurance $
- VA Funding Fee $

 New - 2 days ago