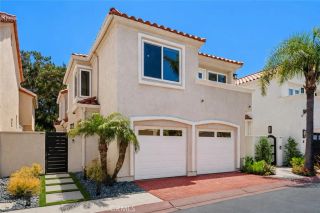
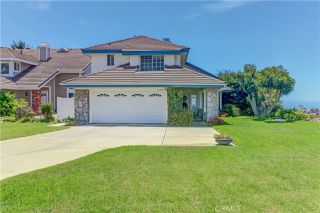
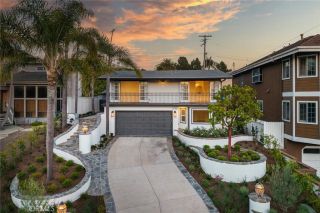
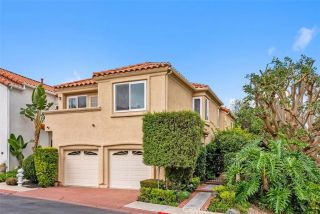
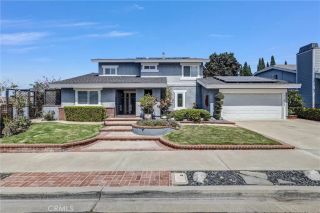
26223 Wagon Dr, San Juan Capistrano, CA 92675
- 3 beds |
- 4 baths |
- 2,154 sqft
 Single-Family Home
  Built in 2023
  6,077sqft lot
 2 car garage
  $1,010/sqft
  Listed 15 days ago
Property Description
Welcome to 26223 Wagon Drive, an impeccably maintained, original-owner single-story home in the highly sought-after gated community of The Farm in San Juan Capistrano. Thoughtfully designed for modern California living, this move-in-ready residence blends luxury, comfort, and functionality with a highly desirable floor plan and exceptional upgrades throughout. Designed for both everyday living and effortless entertaining, the home features a private primary suite tucked away at the rear of the home, offering peaceful separation from the secondary bedrooms. The open-concept great room and dining area are enhanced by two walls of sliding glass doors that create a seamless indoor-outdoor living experience, filling the home with natural light and opening to beautifully landscaped outdoor spaces. At the heart of the home is a stunning chef's kitchen featuring premium Wolf appliances, a built-in Sub-Zero refrigerator, an oversized center island, abundant cabinetry, and generous prep spaceperfect for gathering with family and friends. Meticulously cared for by its original owners, the home showcases beautiful upgraded flooring, custom Polycore plantation shutters, Hunter Douglas Designer Roller PowerView Gen 3 automated shades, pre-wiring for ceiling fans and lighting, a whole-home alarm system, professionally designed front and rear landscaping, leased Tesla solar panels for improved energy efficiency, and a beautifully updated primary bathroom with a designer mirror. Every detail reflects quality craftsmanship and true pride of ownership. Located in The Farm, one of San Juan Cap
- Listing Status:
- Active
- Date Added:
- June 19, 2026
- Data Last Updated:
- July 29, 2026 at 7:11AM
- Listing Office:
- Coldwell Banker Realty : 949-661-9355
- Listing Agent:
- Victoria Cohen : 772-559-2219
- MLS ID:
- OC26147479
- General: Community/CommonHeatedPrivate Below Ground
- Style: ContemporaryModernTraditional
- Pool: AssociationBelow GroundCommunity/CommonHeated
- Parking: Direct Garage AccessGarageGarage - Single DoorGarage Door OpenerGatedParking spaces: 4
- Roofing: AsphaltShingle
- General: Concrete1
- HOA Amenities: Controlled AccessHiking TrailsOutdoor Cooking AreaPicnic AreaPlaygroundBarbecueHorse TrailsPool215.0Monthly
- Originating MLS: California Regional MLS
- County: Orange
- Zoning: 12152208
- View: N/K
- Fencing: Excellent ConditionNew Condition
- Restrictions: CC&R's
- Utilities: Cable ConnectedElectricity ConnectedNatural Gas ConnectedPhone ConnectedSewer ConnectedWater Connected
- Water: Public
- Sewer: Public Sewer
- Source: California Regional MLS
This listing courtesy of Victoria Cohen , Coldwell Banker Realty
Monthly Payment
- Principal & Interest $
- Property Taxes $
- Home Insurance $
- VA Funding Fee $

 New - 3 days ago