27576 Paseo Castile, San Juan Capistrano, CA 92675
- 3 beds |
- 2 baths |
- 1,870 sqft
 Condominium
  Built in 1989
  2.55acre lot
 2 car garage
  $676/sqft
  Listed 20 days ago
Property Description
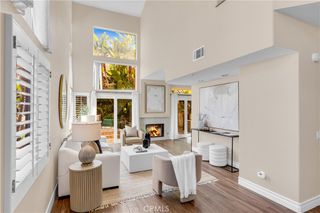
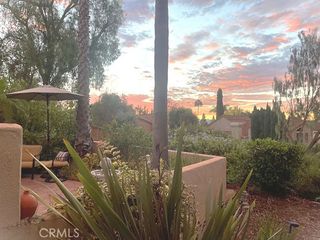
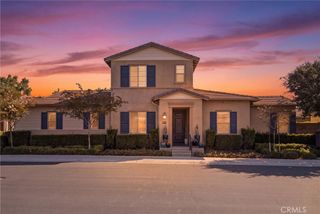
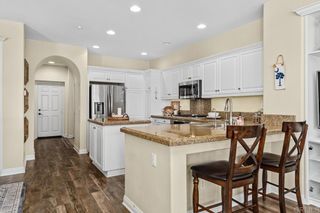
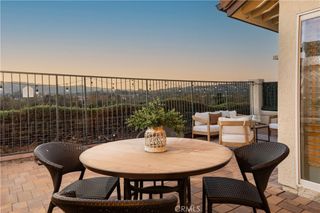
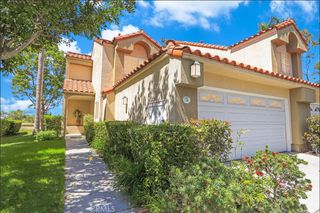
Wonderful three-bedroom, fully detached home with a versatile loft, nestled in the highly sought-after Loma Vista community of San Juan Capistrano. Ideally situated on a quiet cul-de-sac with convenient guest parking, this thoughtfully updated home offers a spacious and flexible floor plan. The vaulted-ceiling family room features sliding doors that open to the outdoor patio and side yard, creating a seamless connection to the exterior. The adjacent dining room also features vaulted ceilings and accordion doors that open to the patio, where a built-in gas fireplace provides a comfortable setting for outdoor entertaining and relaxation. A brand-new tile roof, new luxury vinyl plank flooring throughout the main living areas, new carpet on the stairs and upstairs, and fresh interior paint throughout provide a clean, modern feel. The kitchen has been refreshed with a new countertop, adding to the home's updated appeal. Two generously sized bedrooms are located downstairs and share a convenient full bathroom, while the spacious primary suite occupies the upper level and features a private bathroom with a soaking tub and separate walk-in shower. A versatile loft upstairs provides additional living space for an office, or retreat. Additional features include a two-car side-by-side garage with ample storage. Located in the desirable Loma Vista community, this home offers a wonderful combination of privacy, comfort, functionality, and thoughtful updates in a sought-after San Juan Capistrano setting.
- Listing Status:
- Active
- Date Added:
- September 23, 2026
- Data Last Updated:
- September 24, 2026 at 1:18AM
- Listing Office:
- Redfin : 877-973-3346
- Listing Agent:
- Stuart Gavan : 415-260-5171
- Contact:
- 415-260-5171
- MLS ID:
- OC26193636

- General: AssociationCommunity
- Pool: CommunityAssociation
- Parking: AssignedConcreteDetached CarportDirect AccessDoor-SingleGarage Faces FrontGarageGarage Door OpenerGuestPavedPermit RequiredPrivateOne SpaceParking spaces: 2
- Roofing: Metal
- General: 2
- HOA Amenities: Call for RulesDog ParkFire PitMaintenance GroundsManagementMaintenance Front YardOutdoor Cooking AreaPlaygroundPoolPet RestrictionsPets AllowedRV ParkingSaunaSpa/Hot TubSecurityTrail(s)550.0Monthly
- Originating MLS: CRMLS_CRM
- School District: Capistrano Unified
- County: Orange
- Zoning: 93154058
- View: HillsNeighborhoodTrees/WoodsView
- Fencing: BlockExcellent ConditionStucco Wall
- Water: Public
- Sewer: Public Sewer
- Source: CRMLS_CRM
This listing courtesy of Stuart Gavan , Redfin
Monthly Payment
- Principal & Interest $
- Property Taxes $
- Home Insurance $
- VA Funding Fee $