27703 Ortega 45, San Juan Capistrano, CA 92675
- 2 beds |
- 2 baths |
- 1,440 sqft
 Manufactured Home
  Built in 1976
  —— sqft lot
  —— car garage
  $479/sqft
  Listed 2 months ago
Property Description
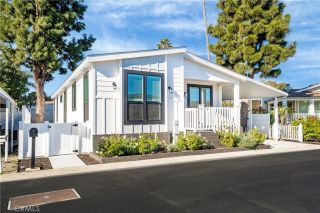
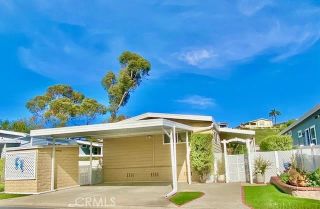
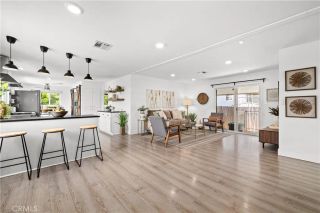
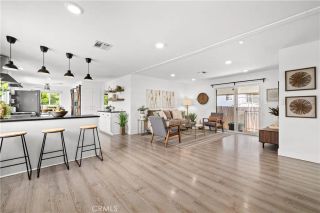
Updated and beautiful, easy to maintain and What a View!!! This home is turnkey. It's a must see... photos can't capture all the beauty! 2-bedroom, 2-bath residence in the coveted 55+ community of El Nido Mobile Estates, where refined comfort meets the timeless charm of San Juan Capistrano. Encompassing approximately 1,440 square feet, this beautifully updated home offers an expansive open layout designed to feel both effortless and elevated. Inside, wood laminate flooring flows throughout, complemented by fresh interior and exterior paint, dual-paned windows, and an abundance of natural light. Oversized windows draw the eye outward to sweeping panoramic views, while a custom fireplace anchors the main living area with warmth and sophistication. The remodeled kitchen blends style and function with remarkable ease, featuring a butcher block island prepared for food prep, upgraded switches and outlets throughout the home. This truly is a generous space for intimate gatherings or everyday living. The primary suite is a serene retreat, complete with a spacious en suite bath, while the indoor laundry room adds discreet convenience. Modern comforts include central A/C and heat, added insulation, and a tankless water heater. Outdoors, a stunning deck invites morning coffee or sunset unwinding against a beautiful backdrop. Upgraded landscaping, an exterior sprinkler system, outdoor motion lights, and generous storage sheds. Moments from Los Rios, River Street Marketplace, golf, dining, and Dana Point Harbor, this is gracious living in an exceptional setting. Have a dog??? Not a pro
- Listing Status:
- Active
- Date Added:
- April 8, 2026
- Data Last Updated:
- July 6, 2026 at 7:12AM
- Listing Office:
- RE/MAX Select One : 949-270-1901
- Listing Agent:
- Shannan Lareau : 949-315-0038
- MLS ID:
- OC26080029
- General: Private Below Ground
- Pool: Below GroundCommunity/Common
- Parking: Parking spaces: 0
- Roofing: Shingle
- General: 1
- HOA Amenities: Banquet FacilitiesBilliard RoomMeeting RoomPoolExterior Bldg Maintenance0.0
- Originating MLS: California Regional MLS
- County: Orange
- Zoning: 89108045
- Utilities: Cable ConnectedElectricity AvailableNatural Gas ConnectedSewer ConnectedWater Connected
- Water: Public
- Sewer: Public Sewer
- Source: California Regional MLS
This listing courtesy of Shannan Lareau , RE/MAX Select One
Monthly Payment
- Principal & Interest $
- Property Taxes $
- Home Insurance $
- VA Funding Fee $