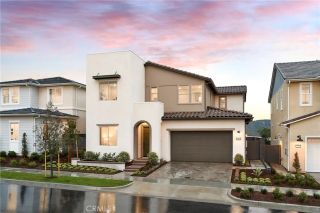
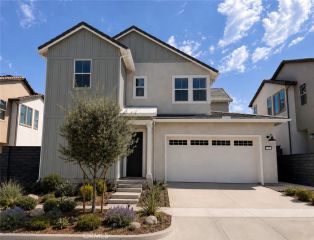
29251 Via Zamora, San Juan Capistrano, CA 92675
- 5 beds |
- 5 baths |
- 3,595 sqft
 Single-Family Home
  Built in 2012
  10,280sqft lot
 3 car garage
  $584/sqft
  Listed 2 months ago
Property Description
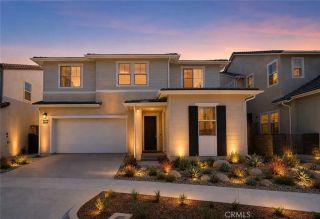
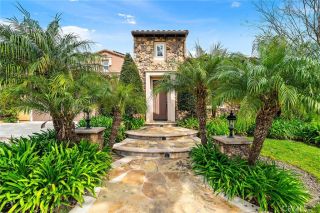
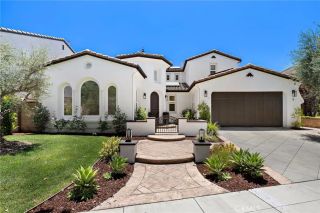
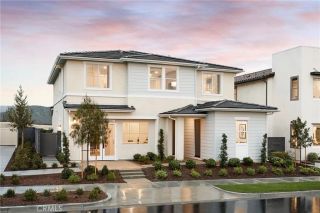
Nestled within the gated community of Whispering Hills in Rancho San Juan, this beautifully appointed home offers the perfect blend of space, comfort, and scenic surroundings in the hills of San Juan Capistrano. Situated on a generous 10,278 sq. ft. lot with lovely views, the residence spans approximately 3,595 sq. ft. and features 5 bedrooms and 4.5 baths, including a full bedroom suite on the main levelideal for guests or multi-generational living. Designed for both everyday living and entertaining, the home showcases an open-concept kitchen and family room with a large center island, built-in KitchenAid refrigerator, stainless steel appliances, walk-in pantry, granite countertops, and rich mocha cabinetry. Soaring ceilings, wood and travertine flooring, plantation shutters, recessed lighting, and multiple ceiling fans enhance the light-filled interior. The family room is anchored by a striking fireplace with stone veneer, while additional living spaces include a formal dining room, private office with pocket doors, and a dedicated downstairs media/theater room. Upstairs, a spacious loft with built-in desk provides a flexible work or study area alongside four additional bedrooms ( one secondary bedroom is a suite room with private full bathroom ) and convenient upstairs laundry. The primary suite offers peaceful views, a large walk-in closet, and a spa-inspired bath complete with dual vanities, soaking tub, and glass-enclosed shower. Seamless indoor-outdoor living is achieved through bifold doors that open to a beautifully upgraded backyard featuring custom hardscape, a c
- Listing Status:
- Pending
- Date Added:
- March 4, 2026
- Data Last Updated:
- July 6, 2026 at 7:12AM
- Listing Office:
- Ladera Realty : 949-753-7888
- Listing Agent:
- Tim Wolter : 949-338-3767
- MLS ID:
- OC26081242
- General: Recessed Lighting
- Appliances: DishwasherDisposal6 Burner StoveGas Range
- Flooring: CarpetStoneWood
- A/C: Central Forced Air
- Heating: Forced Air Unit
- Fireplace: FP in Living RoomPatio/Outdoors
- General: N/K
- Pool: N/K
- Parking: Direct Garage AccessParking spaces: 3
- General: 2
- HOA Amenities: Hiking TrailsPicnic AreaPlaygroundSport Court350.0Monthly
- Originating MLS: California Regional MLS
- County: Orange
- Zoning: 66425205
- View: N/K
- Restrictions: CC&R's
- Water: Public
- Sewer: Public Sewer
- Source: California Regional MLS
This listing courtesy of Tim Wolter , Ladera Realty
Monthly Payment
- Principal & Interest $
- Property Taxes $
- Home Insurance $
- VA Funding Fee $