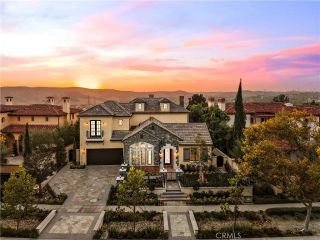
29991 Saddleridge, San Juan Capistrano, CA 92675
- 5 beds |
- 4 baths |
- 4,296 sqft
 Single-Family Home
  Built in 1984
  0.3acre lot
 4 car garage
  $876/sqft
  Listed 14 days ago
Property Description
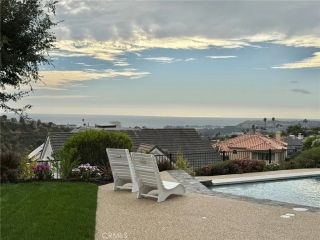
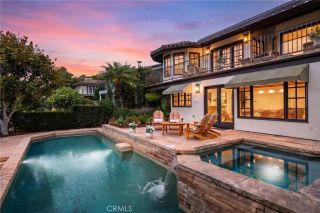
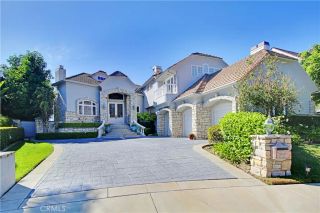
Tucked away in the highly sought after Stoneridge Estates, this custom home embodies a refined sense of quiet luxury - where elevated design meets warmth, comfort and livability. This home is thoughtfully designed to feel both sophisticated and inviting. This residence offers 5 bedrooms, and 4 bathrooms. Designed with an emphasis on quality, scale and natural flow, the home feels luxuriously curated. The kitchen is appointed with all professional-grade appliances and custom cabinetry and a walk-in pantry. Just adjacent from the kitchen, the formal Dining room offers an intimate and dramatic space complete with a built-in bar area. Expansive living spaces open seamlessly to a spacious resort-style and pool size backyard that features a wrap-around custom deck with large entertaining areas, creating an indoor-outdoor experience tailored for both everyday living and large-scale gatherings. Carefully selected materials and finishes elevate the overall design aesthetic, including herringbone wood flooring, wide-plank light oak wood flooring, Taj Majal quartz countertops and custom cabinetry, cathedral-height ceilings with natural light emitting skylights. The main floor primary suite serves as a true private retreat, featuring a generous sitting area, custom walk-in closet cabinetry, fireplace and spa-inspired bathroom. This home was designed to capture the ultimate essence of charm and quiet-luxury living.
- Listing Status:
- Active
- Date Added:
- September 8, 2026
- Data Last Updated:
- September 22, 2026 at 11:13PM
- Listing Office:
- The Agency : 949-353-6000
- Listing Agent:
- Deana Avila : 949-275-4171
- MLS ID:
- LG26196725
- General: N/K
- Style: ContemporaryTraditional
- Pool: N/K
- Parking: GarageParking spaces: 4
- Roofing: Tile/Clay
- General: BrickConcreteFrameGlass2
- HOA Amenities: Hiking TrailsPicnic AreaPlaygroundHorse Trails240.0Monthly
- Originating MLS: California Regional MLS
- County: Orange
- Zoning: 65024206
- View: Mountains/HillsValley/Canyon
- Fencing: Wrought Iron
- Water: Public
- Sewer: Public Sewer
- Source: California Regional MLS
This listing courtesy of Deana Avila , The Agency
Monthly Payment
- Principal & Interest $
- Property Taxes $
- Home Insurance $
- VA Funding Fee $

 New - 22 hours ago