31931 Peppertree Bnd, San Juan Capistrano, CA 92675
- 5 beds |
- 5 baths |
- 5,800 sqft
 Single-Family Home
  Built in 1985
  1.38acre lot
 4 car garage
  $1,293/sqft
  Listed 25 days ago
Property Description
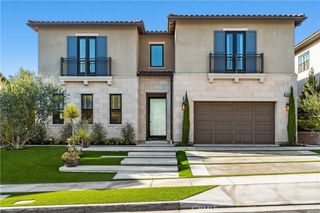
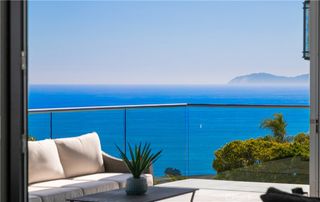
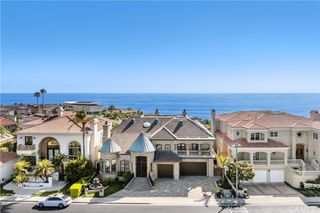
A truly exceptional custom estate in San Juan Capistrano’s exclusive Peppertree Bend, completely reimagined through a meticulous four-year renovation and remodeling process completed in December 2024. Every element was thoughtfully redesigned with exceptional craftsmanship, uncompromising attention to detail, and the finest materials. The beautifully appointed interior features a chef-inspired kitchen with top-tier appliances and exquisite marble countertops, five luxurious marble and custom-tiled baths, three marble fireplaces, a richly appointed library with custom built-ins, a dedicated acoustic cinema, and a 900-bottle climate-controlled wine cellar. Richard Marshall Old Board flooring, premium Loewen windows and doors, and Ludowici roof tile—installed over three layers of waterproofing paper and designed to emulate natural slate—further reflect the meticulous craftsmanship throughout. Behind the walls, the home has been comprehensively upgraded with new PEX plumbing, electrical systems, a completely new A/C and heating system, tankless water heaters, upgraded insulation meeting current energy requirements, and a sophisticated smart-home and security camera system. The infinity pool and spa have been resurfaced with an elegant black finish designed to absorb and retain more heat for enhanced year-round comfort. Thoughtfully positioned to capture its surroundings, the estate enjoys expansive 180-degree panoramic views across the surrounding hills and countryside. From the top of the terraced orchard, the property also enjoys partial, long-distance views of the Pacific Ocean. A gated driveway leads to an impressive six-car motor court and four-car garage. This rare offering brings together timeless design, exceptional materials, modern infrastructure, privacy, and extraordinary views in one of San Juan Capistrano’s most prestigious neighborhoods.
- Listing Status:
- Active
- Date Added:
- September 9, 2026
- Data Last Updated:
- September 23, 2026 at 2:16AM
- Listing Office:
- Redfin : 877-973-3346
- Listing Agent:
- Pyper Parker : 9498779338
- Contact:
- 9498779338
- MLS ID:
- OC26187892

- General: HeatedIn GroundPermitsPrivate
- Pool: Black BottomFencedFilteredGas HeatHeatedInfinityIn GroundPebblePermitsPrivateSalt WaterTileWaterfall
- Parking: Circular DrivewayConcreteDoor-MultiDirect AccessDrivewayDriveway Up Slope From StreetElectric GateElectric Vehicle Charging Station(s)Garage Faces FrontGarageGarage Door OpenerGatedPrivateOne SpaceWorkshop in GarageParking spaces: 4
- Roofing: Tile
- General: 3
- HOA Amenities: Maintenance GroundsHorse Trail(s)ManagementTrail(s)315.0Monthly
- Originating MLS: CRMLS_CRM
- School District: Capistrano Unified
- County: Orange
- Zoning: 64935227
- View: CourtyardHillsMountain(s)NeighborhoodOceanOrchardPoolTrees/WoodsView
- Fencing: PrivacySecurityStoneWrought Iron
- Water: Public
- Sewer: Public Sewer
- Source: CRMLS_CRM
This listing courtesy of Pyper Parker , Redfin
Monthly Payment
- Principal & Interest $
- Property Taxes $
- Home Insurance $
- VA Funding Fee $