32221 Peppertree bend, San Juan Capistrano, CA 92675
- 6 beds |
- 7 baths |
- 7,428 sqft
 Single-Family Home
  Built in 2000
  1.34acre lot
 4 car garage
  $1,380/sqft
  Listed 3 months ago
Property Description
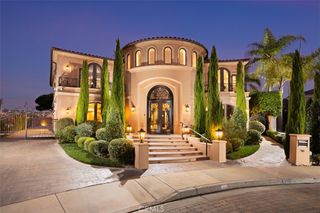
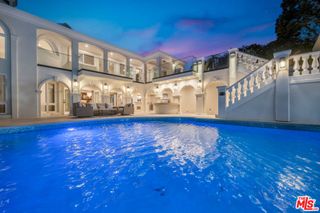
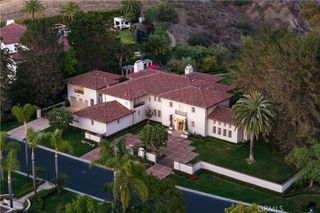
Set behind impressive gates and surrounded by meticulously curated grounds, this remarkable 1.337-acre Hamptons-inspired estate evokes the ambiance of a private luxury retreat. Meandering pathways, mature trees, colorful gardens, and thoughtfully designed outdoor spaces create an atmosphere of tranquil, timeless elegance from the moment you arrive.Cross a charming footbridge spanning an effervescent stream and arrive at the welcoming front porch, where a classic swing and heated al fresco dining area invite year-round enjoyment. The residence is equally captivating, where a grand double-door entry introduces sophisticated formal living and dining rooms bathed in natural light and framed by picturesque garden views. A distinguished executive office showcases walnut woodwork, custom built-ins, coffered tin ceiling, and striking architectural details. At the heart of the home, the extraordinary chef’s kitchen features three islands, custom solid cherry cabinetry, professional-grade Wolf and Sub-Zero appliances, a walk-in pantry, all open to the family room and outdoor entertaining. A spacious ground-floor suite with private access and an en-suite bath featuring a roll-in shower enhances both comfort and accessibility. Upstairs, spacious secondary bedrooms, an open study area, a maker-space/studio, and richly appointed game room inspire exploration and delight. The luxurious primary suite serves as a private sanctuary with vaulted beam ceilings; a dramatic wood- burning fireplace; treetop views; and a stunning spa bath decorated in glass mosaics and highlighted by a freestanding copper soaking tub and gr grand designer shower. Completing the estate is a private upper-level guest apartment with separate entrance, full kitchen, living area, and bath—ideal for extended family, guests, multigenerational living, or staff. The park-like setting offers endless opportunities for gatherings, celebrations, and everyday enjoyment from barbecues to galas. A productive orchard, garden house, and raised planter beds spark joy for gardeners and foodies. Even with a spectacular recreation area featuring a sparkling saline pool and spa, charming arbors, a bandstand, generous lawns, and a tranquil koi pond, space remains to further customize the grounds. Rarely does a property combine such exceptional craftsmanship, resort-caliber amenities, privacy, and natural beauty into one unforgettable estate experience, all with access to freeways, entertainment, beaches and top schools.
- Listing Status:
- Active
- Date Added:
- June 20, 2026
- Data Last Updated:
- September 23, 2026 at 6:16AM
- Listing Office:
- Arbor Real Estate : 949-673-7600
- Listing Agent:
- Michael Caruso : 949-584-2300
- Contact:
- 949-584-2300
- MLS ID:
- NP26114576

- General: BarbecueKoi PondRain GuttersSecond GarageGuest HouseGuest HouseAttachedStorageHeatedIn GroundPrivate
- Style: Traditional
- Other Structures: Second GarageGuest HouseGuest HouseAttachedStoragePorchFront PorchBrickWrap AroundSee RemarksCovered
- Pool: Diving BoardGuniteGas HeatIn GroundPool CoverPrivateSalt Water
- Parking: Circular DrivewayDoor-MultiDriveway Down Slope From StreetDoor-SingleDriveway Up Slope From StreetElectric GateElectric Vehicle Charging Station(s)GarageGarage Door OpenerGatedOversizedPavedPrivateRV GarageRV Access/ParkingRV CoveredGarage Faces SideSide By SideParking spaces: 4
- Roofing: Slate
- Windows: Casement Window(s)Custom Covering(s)Double Pane WindowsFrench/Mullioned
- General: BrickDrywallHardiPlank Type2
- Road/Access: City Street
- HOA Amenities: Call for RulesHorse Trail(s)Trail(s)315.0Monthly
- Originating MLS: CRMLS_CRM
- School District: Capistrano Unified
- County: Orange
- Zoning: R67339114
- View: Park/GreenbeltPanoramicPondPoolTrees/WoodsView
- Fencing: BlockExcellent ConditionStoneWrought Iron
- Utilities: 220 Volts Other220 Volts in GarageSee Remarks
- Water: Public
- Sewer: Public Sewer
- Source: CRMLS_CRM
This listing courtesy of Michael Caruso , Arbor Real Estate
Monthly Payment
- Principal & Interest $
- Property Taxes $
- Home Insurance $
- VA Funding Fee $