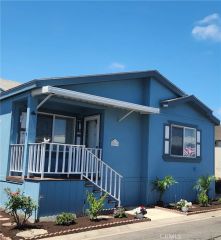
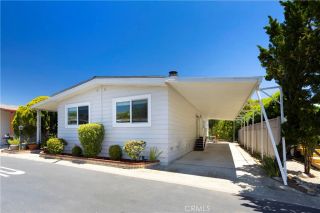
33831 Camino Capistrano 19, San Juan Capistrano, CA 92675
- 2 beds |
- 2 baths |
- 1,440 sqft
 Manufactured Home
  Built in 1969
  —— sqft lot
  —— car garage
  $299/sqft
  Listed 3 days ago
Property Description
Nestled within Villa San Juan, a peaceful 61-unit senior community, this 2-bedroom, 2-bath residence delivers 1,440 square feet of thoughtfully updated livingall with an impressively low HOA of just $404 per month. If you've spent summers battling relentless desert heat, prepare for sweet relief. Perched barely a mile from the coast, this home is kissed by cool ocean breezes that drift through the day, naturally tempering the air and keeping every room refreshingly comfortable. Warm wood floors set the tone as you enter, guiding you through an open, airy layout. Newer windows welcome gentle sea air and California sunshine alike, brightening the space while staying energy-efficientno cranking the AC required. The kitchen shines with polished granite countertops and artful bamboo glass cabinet inlays, a rare designer touch. The showstopper waits just outside. A generous deck invites slow morning coffees and golden-hour gatherings, where a soft coastal breeze mingles with the soothing trickle of an outdoor fountain. It's a spa-like escape from the swelter you left behind. Location seals the deal. Doheny State Beach sits barely a mile away, and Dana Point Harbor tempts with waterfront dining, boating, and whale-watching. Golf lovers and beachgoers will appreciate quick access to San Clemente, the artistic streets of Laguna Beach, and the luxurious Ritz-Carlton and Montage resorts. Cool, comfortable, and beautifully situated, this move-in-ready gem trades desert heat for breezy coastal living. Come feel the difference for yourself.
- Listing Status:
- Active
- Date Added:
- July 2, 2026
- Data Last Updated:
- July 6, 2026 at 6:13AM
- Listing Office:
- RE/MAX Select One : 949-270-1901
- Listing Agent:
- Shannan Lareau : 949-315-0038
- MLS ID:
- OC26144508
- General: N/K
- Pool: Community/Common
- Parking: Parking spaces: 2
- General: Vinyl Siding1
- HOA Amenities: Banquet FacilitiesCard RoomMeeting RoomPet RulesPoolExterior Bldg MaintenanceTrash Pickup404.0Monthly
- Originating MLS: California Regional MLS
- County: Orange
- Zoning: 12125420
- Restrictions: CC&R's
- Utilities: Cable AvailableElectricity ConnectedNatural Gas ConnectedPhone AvailableSewer ConnectedWater Connected
- Water: Public
- Sewer: Public Sewer
- Source: California Regional MLS
This listing courtesy of Shannan Lareau , RE/MAX Select One
Monthly Payment
- Principal & Interest $
- Property Taxes $
- Home Insurance $
- VA Funding Fee $