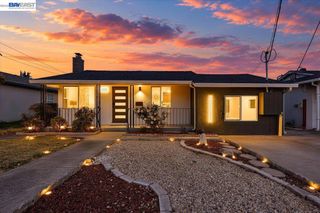
14706 Fisk Ct, San Leandro, CA 94579
- 4 beds |
- 2 baths |
- 1,843 sqft
 Single-Family Home
 Built in 1951
 9,583sqft lot
 2 car garage
 $596/sqft
 Listed 13 days ago
Property Description
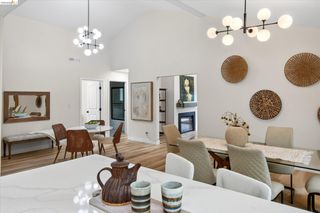
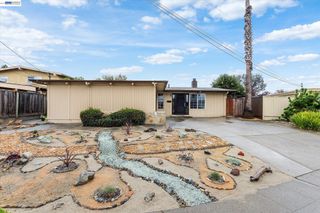
Welcome to this beautifully updated home in San Leandro's popular Washington Manor neighborhood! Offered on the resale market for the first time since its construction in 1951, this 4-bedroom, 2-bath home is tucked away on a cul-de-sac on a premium 9,568 sq. ft. lot. With 1,843 sq. ft. of living space, the versatile floor plan features separate living and family rooms, along with a formal dining room, ideal for everyday living and entertaining. Thoughtfully updated throughout, the home features new luxury vinyl plank flooring, fresh interior and exterior paint, updated lighting, new closet doors, door trim, and hardware. The beautifully updated kitchen showcases new cabinetry, countertops, recessed lighting, stainless steel appliances, and updated fixtures. Both full bathrooms have been refreshed, including one completely remodeled with a new bathtub, vanity, and modern fixtures. Outside, the freshly landscaped front yard features new sod and plantings, adding to the home's curb appeal. The expansive backyard offers a blank canvas for outdoor entertaining, gardening, or creating your own private retreat. Additional highlights include partial new fencing, side yard access, and a two-car garage. The generous lot may offer ADU potential, subject to City approval and buyer verification. With its desirable cul-de-sac setting, spacious layout, extensive updates, and exceptional lot size, this is a wonderful opportunity to make this Washington Manor home your own!
- Listing Status:
- Active
- Date Added:
- October 22, 2026
- Data Last Updated:
- November 4, 2026 at 3:06PM
- Listing Office:
- Everhome : 510-516-6547
- Listing Agent:
- Cindy Kellar : 510-301-3456
- MLS ID:
- 41152014
- General: Back YardFront YardSide YardSprinklers FrontLandscape FrontManual Sprinkler Front
- Style: RanchTraditional
- Pool: None
- Parking: AttachedInt Access From GarageOff StreetGarage Faces FrontOn StreetRV Possible
- Roofing: Shingle
- General: Aluminum SidingStucco1Slab
- County: Alameda
- Zoning: 80H15778
- Fencing: FencedWood
- Utilities: No Solar
- Water: Public
- Sewer: Public Sewer
This listing courtesy of Cindy Kellar , Everhome
Monthly Payment
- Principal & Interest $
- Property Taxes $
- Home Insurance $
- VA Funding Fee $

 New - 2 days ago