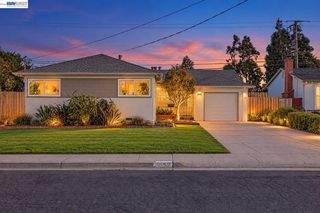
259 Accolade Dr, San Leandro, CA 94577
- 4 beds |
- 3 baths |
- 1,627 sqft
 Single-Family Home
 Built in 2002
 1,742sqft lot
 2 car garage
 $546/sqft
 Listed 16 days ago
Property Description
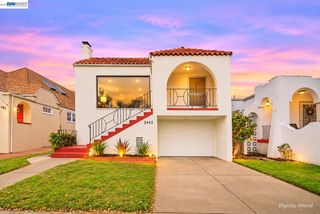
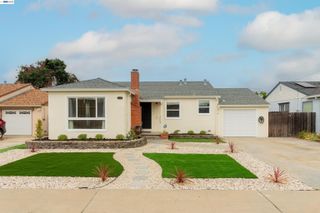
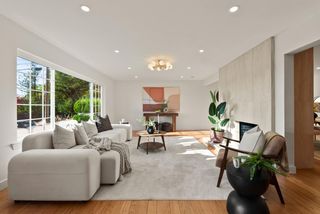
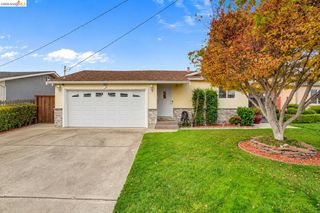
Welcome to 259 Accolade Drive in sought out newer community of Cherrywood. This beautifully updated 4-bedroom, 2.5-bathroom home offers a modern open-concept floor plan designed for comfortable everyday living and effortless entertaining. Thoughtfully updated throughout, this home combines contemporary style, functional design, and inviting living spaces. The heart of the home is the beautifully updated kitchen, featuring a stunning center island that provides additional workspace, seating, and the perfect gathering place for family and friends. Equipped with premium Thermador stainless steel appliances, the kitchen offers a sleek, sophisticated look with exceptional quality and performance. The open layout seamlessly connects the kitchen with the surrounding living and dining areas, creating a spacious and welcoming atmosphere. The spacious primary suite serves as a private retreat, featuring a generously sized bedroom, large walk-in closets, and an impressive primary bathroom. Unwind and relax in the luxurious soaking tub, offering the perfect place to escape at the end of a busy day. Four spacious bedrooms and two-and-a-half bathrooms, the home offers flexibility for family living, guests, a home office, or additional lifestyle needs. The thoughtfully designed floor plan provides an ideal balance of open entertaining spaces and comfortable private living areas. Conveniently located in an established San Leandro neighborhood, the property offers easy access to shopping, Costco, dining, parks, schools, Bart and major commuter routes, making it an excellent choice for enjoying everything the Bay Area has to offer.
- Listing Status:
- Active
- Date Added:
- November 6, 2026
- Data Last Updated:
- November 22, 2026 at 12:07PM
- Listing Office:
- Re/Max Synergy Group : 510-786-2000
- Listing Agent:
- Yamin Ayesh : 510-755-5735
- MLS ID:
- 41153230
- General: Back YardSide YardLow Maintenance
- Style: Mediterranean
- Pool: None
- Parking: AttachedOff StreetGarage Door Opener
- Windows: Window Coverings
- General: Stucco2
- HOA Amenities: GreenbeltPlaygroundBBQ AreaParkStreetReservesManagement FeeCommon Area Maint145.0Monthly
- County: Alameda
- Zoning: 7521065
- Fencing: FencedWood
- Utilities: All UtilitiesNatural Gas ConnectedIndividual Electric MeterIndividual Gas MeterNo Solar
- Water: PublicWater District
- Sewer: Public Sewer
This listing courtesy of Yamin Ayesh , Re/Max Synergy Group
Monthly Payment
- Principal & Interest $
- Property Taxes $
- Home Insurance $
- VA Funding Fee $

 New - 2 days ago