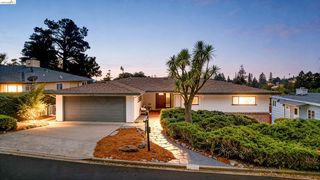
714 Rodney Dr, San Leandro, CA 94577
- 3 beds |
- 2 baths |
- 1,559 sqft
 Single-Family Home
  Built in 1938
  5,227sqft lot
 1 car garage
  $638/sqft
  Listed 3 days ago
Property Description
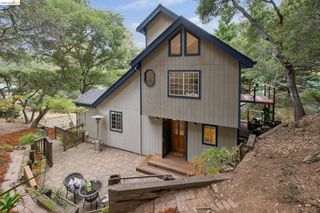
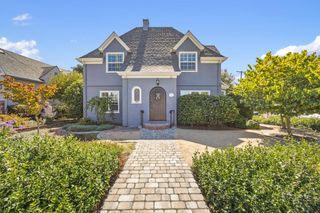
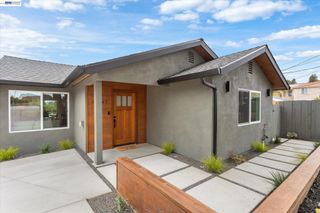
Tucked into a quiet Estudillo Estates enclave, this sun-drenched Mediterranean offers timeless character, a thoughtful layout and exciting potential. Arched doorways, random-plank hardwood floors, stone-accented fireplace, and a charming balcony create a home rich with architectural personality. The formal dining room and sunny breakfast nook offer distinct spaces for gathering, while the flexible ground-level bonus bedroom with attached bath adds versatility for guests, work, or extended living. The refreshed kitchen with new stainless steel appliances offers modern sensibilities, while the beautifully preserved vintage-tiled bath brings playful period charm. The home’s recent full rewire means you won’t have to worry about the power concerns of owning a historic home. Outside, enchanting curb appeal gives way to a remarkably spacious backyard accented with pollinator-friendly plantings. At the rear of the property, a three-room bonus building is ready to be reimagined as an inspiring studio, office, gym, creative retreat, or spectacular flex space. Additional conveniences include a dedicated laundry/utility room and attached garage. The much-coveted Estudillo Estates neighborhood is close to parks, library, shops, dining, hiking trails, Lake Chabot, BART, and I-580, this is a character-filled home ready for its next chapter.
- Listing Status:
- Active
- Date Added:
- September 16, 2026
- Data Last Updated:
- September 20, 2026 at 3:08AM
- Listing Office:
- Compass : 510-470-9114
- Listing Agent:
- Nicole Easterday : 510-410-3761
- MLS ID:
- 41145727
- General: GardenBack YardFront YardGarden/PlaySprinklers FrontYard SpaceShed(s)
- Style: MediterraneanSpanish
- Pool: None
- Parking: AttachedSpace Per Unit - 1Garage Door OpenerParking spaces: 3
- General: StuccoMulti/SplitSlabCombination
- County: Alameda
- Zoning: 7749514
- Fencing: FencedFullWood
- Utilities: Natural Gas ConnectedNo Solar
- Water: Public
- Sewer: Public Sewer
This listing courtesy of Nicole Easterday , Compass
Monthly Payment
- Principal & Interest $
- Property Taxes $
- Home Insurance $
- VA Funding Fee $

 New - 1 day ago