964 Estudillo Ave, San Leandro, CA 94577
- 3 beds |
- 2 baths |
- 2,126 sqft
 Single-Family Home
  Built in 1931
  4,792sqft lot
 2 car garage
  $470/sqft
  Listed 2 days ago
Property Description
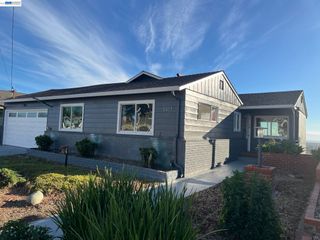
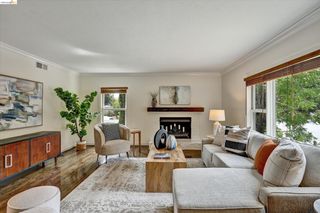
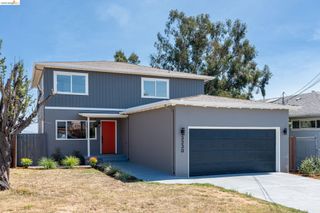

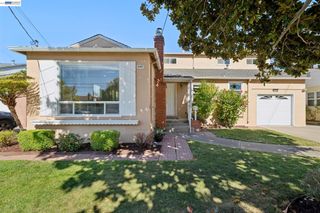
This stunning 1931 Tudor features three bedrooms, a bonus room, and an oversized garage with shop, blending timeless craftsmanship with thoughtful upgrades, professional landscaping, and a striking arched front door. Inside, original details abound—hardwood floors, a classic fireplace, vintage light fixtures, dormer windows, stained glass, wood baseboards, and molded picture rails—all beautifully preserved. The main level features a spacious living room, formal dining room, fully remodeled kitchen with custom cabinetry, a bright breakfast nook, and a convenient half-bath. The laundry area is tucked thoughtfully outside of the bathroom for added functionality. Upstairs, a refreshed full bathroom serves three bedrooms, including a large, light-filled room and a primary bedroom with generous closet space. Two of the bedrooms share access to a versatile bonus room—perfect as a future second bathroom, home office, playroom, or workout space. Doors from both the dining room and breakfast nook open to a redwood deck, creating seamless indoor-outdoor flow to a serene backyard retreat with lush landscaping and low-maintenance turf. A long driveway leads to a detached one-car garage with an adjacent workshop, offering plenty of storage and future conversion potential. Ideally located near Estudillo Produce Market, Sabino’s Coffee, Galvan’s Eatery, I-580 access, San Leandro’s main library, and the recently reopened Memorial Park—this is a rare opportunity to own a true architectural gem in one of San Leandro’s most desirable neighborhoods.
- Listing Status:
- Active
- Date Added:
- August 25, 2026
- Data Last Updated:
- August 27, 2026 at 5:06AM
- Listing Office:
- Compass : 510-339-6460
- Listing Agent:
- Paul Talbot : 510-926-6851
- MLS ID:
- 41146126
- General: Back YardFront YardGarden/PlayGardenLandscape BackLandscape FrontPrivate EntranceYard Space
- Style: Tudor
- Pool: None
- Parking: DetachedGarage Door Opener
- Roofing: Shingle
- Windows: Screens
- General: Composition ShinglesSiding - Stucco2
- County: Alameda
- Zoning: 774865
- Fencing: FencedWood
- Utilities: No Solar
- Water: Public
- Sewer: Public Sewer
This listing courtesy of Paul Talbot , Compass
Monthly Payment
- Principal & Interest $
- Property Taxes $
- Home Insurance $
- VA Funding Fee $

 New - 3 days ago