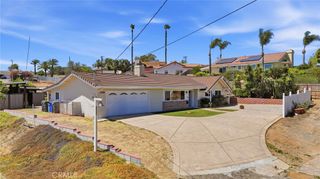
901 Rose Arbor Drive, San Marcos, CA 92078
- 3 beds |
- 2 baths |
- 1,535 sqft
 Single-Family Home
  Built in 1990
  —— sqft lot
  2 car garage
  $599/sqft
  Listed 19 days ago
Property Description
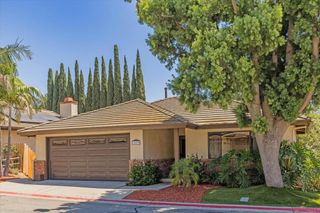
Welcome to Williamsburg, one of San Marcos' most beautiful gated communities! Situated on a desirable corner lot, this stunning single-story home offers 3 bedrooms and 2 bathrooms with an inviting, bright, and open floor plan. From the moment you step inside, you'll appreciate the vaulted ceilings, abundant natural light, and the pride of ownership throughout. The beautifully updated kitchen is a true centerpiece, featuring an eye-catching designer backsplash that adds style, elegance, and a modern touch. Paired with the updated bathrooms, every detail has been maintained, making this home truly move-in ready. Step outside to your own private backyard oasis a peaceful retreat perfect for relaxing with a good book, enjoying your morning coffee or afternoon tea, entertaining family and friends, or simply soaking in the beautiful Southern California weather. Williamsburg offers exceptional resort-style amenities, including a clubhouse, sparkling swimming pool and spa, two scenic ponds, lush green parks, a children's playground, tennis and basketball courts, and picturesque walking paths. Located within the highly acclaimed San Marcos Unified School District, this home is conveniently close to I-78 and I-15, shopping, dining, and all that San Marcos has to offer. Beautifully updated, exceptionally well maintained, and full of warmth and charm, this home is truly inviting from the moment you arrive. Every space has been designed to make you feel at home. Come see this gorgeous property for yourself it is ready to welcome you home!
- Listing Status:
- Active
- Date Added:
- August 6, 2026
- Data Last Updated:
- August 25, 2026 at 2:16AM
- Listing Office:
- Berkshire Hathaway HomeService : 858-487-3520
- Listing Agent:
- Marlyn Meckel : 858-354-2849
- MLS ID:
- 260019195SD

- General: Shed(s)Community
- Style: See Remarks
- Other Structures: Shed(s)PatioOpen
- Pool: CommunityIn GroundAssociation
- Parking: DrivewayParking spaces: 4
- General: Brick1
- HOA Amenities: ClubhousePlaygroundPoolSpa/Hot TubSecurityTrashSewer320.0Monthly
- Originating MLS: CRMLS_SAND
- County: San Diego
- Zoning: 2285305400
- View: NeighborhoodView
- Source: CRMLS_SAND
This listing courtesy of Marlyn Meckel , Berkshire Hathaway HomeService
Monthly Payment
- Principal & Interest $
- Property Taxes $
- Home Insurance $
- VA Funding Fee $

 New - 22 hours ago