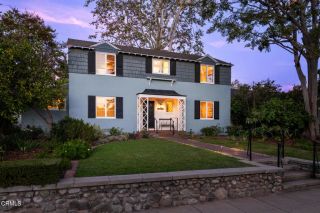
1828 Warwick Road, San Marino, CA 91108
- 4 beds |
- 3 baths |
- 3,088 sqft
 Single-Family Home
  Built in 1933
  0.28acre lot
 2 car garage
  $971/sqft
  Listed 7 days ago
Property Description
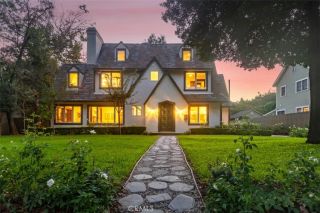
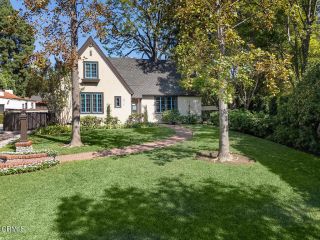
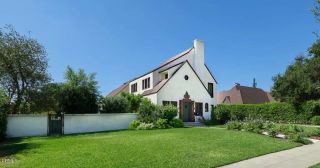
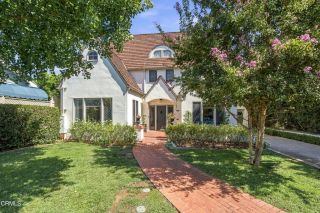
Stately. Elegant. Unspoiled. Proudly set on one of the most sought-after streets in San Marino, 1828 Warwick Rd. is a remarkable and beautifully preserved example of the grand Tudor Revival architecture that makes this neighborhood so distinctive. Designed by noted architect Glenn Elwood Smith, and with its enchanting storybook curb appeal, elegant Porte Cochere, and exquisite original craftsmanship, this extraordinary custom-built residence offers a rare opportunity to own a piece of San Marino history. Step through the magnificent quartersawn front door and into a grand arched entry, where pristine original mahogany paneling, wainscoting, built-in cabinetry, and rich architectural detailing immediately reveal the quality and artistry of the home. The formal living room is a true showpiece, featuring dramatic decorative beams and a soaring cathedral ceiling that create an impressive yet inviting sense of scale. Throughout the residence, beautiful hardwood floors, original leaded-glass casement windows, handcrafted millwork, and distinctive period details have been thoughtfully preserved. Abundant natural light fills the home, enhancing its warmth and showcasing period details at every turn. The gracious formal dining room is perfectly suited for memorable gatherings, while the spacious breakfast room provides an inviting setting for casual meals. The generously sized kitchen offers abundant cabinetry and storage, with plenty of opportunity to personalize the space.The thoughtfully designed floor plan includes one bedroom and a full bathroom on the main level, ideal for gue
- Listing Status:
- Active
- Date Added:
- September 15, 2026
- Data Last Updated:
- September 23, 2026 at 1:11AM
- Listing Office:
- BHHS California Properties : (626) 440-5100
- Listing Agent:
- Anne Kislingbury : 626-831-8482
- MLS ID:
- P1-28839
- General: N/K
- Style: Tudor/French Normandy
- Pool: N/K
- Parking: GarageParking spaces: 2
- Roofing: Tile/ClayFire Retardant
- General: 2 Story
- Originating MLS: CRMLSF
- County: Los Angeles
- Zoning: 5335017004
- View: N/K
- Fencing: VinylWood
- Utilities: Sewer Connected
- Water: Public
- Sewer: Sewer Paid
- Source: CRMLSF
This listing courtesy of Anne Kislingbury , BHHS California Properties
Monthly Payment
- Principal & Interest $
- Property Taxes $
- Home Insurance $
- VA Funding Fee $

 New - 1 hour ago