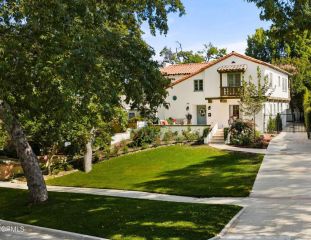
2500 Monterey, San Marino, CA 91108
- 5 beds |
- 4 baths |
- 3,450 sqft
 Single-Family Home
  Built in 1925
  10,071sqft lot
 2 car garage
  $956/sqft
  Listed 13 days ago
Property Description
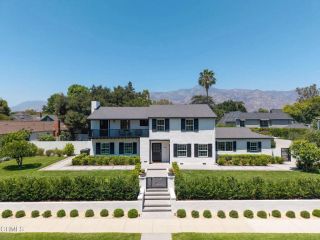
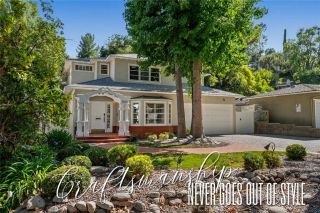
Set in the highly coveted community of San Marino, renowned for its beautiful tree-lined streets & highly rated schools, this gracious 2-story Mediterranean-style residence blends timeless character w/thoughtful recent updates. Lovingly owned by the same family for nearly 30 years, the home offers 5 bedrooms & 4 bathrooms, including a convenient downstairs bedroom & bath. Over the past year, the owners have made numerous improvements while preserving the architectural details that give the home its warmth & character. The remodeled kitchen features new cabinetry, quartz countertops, custom hardware, & stainless steel Viking range. The primary bathroom was taken down to the studs & completely reimagined w/custom tilework, a new vanity, & Kohler smart toilet. The upstairs dual bath received new tile flooring and Toto toilet with built-in bidet, while the downstairs full bath features new tile flooring, a new tiled tub & shower surround, & pedestal sink. The powder room was also updated w/new tile flooring, a new vanity, & toilet. Additional improvements include select electrical & plumbing updates, fresh interior & exterior paint, & redesigned front landscaping. The home also features central air/heat, plus a detached 2-car garage with 240-volt outlet for EV charging. Recently refinished original hardwood floors extend throughout much of the home, complementing its charming period details. The spacious living room makes a striking impression w/a dramatic, dark-stained exposed wood beam & plank ceiling, while original light fixtures, beautiful stained glass, Saltillo tile, arc
- Listing Status:
- Active
- Date Added:
- July 11, 2026
- Data Last Updated:
- July 29, 2026 at 7:11AM
- Listing Office:
- Douglas Elliman of California Inc. : 626-204-5252
- Listing Agent:
- Jodi Breneman : 626-705-2183
- MLS ID:
- AR26154513
- General: N/K
- Style: Mediterranean/Spanish
- Pool: Below GroundPrivatePebble
- Parking: GarageParking spaces: 2
- Roofing: Spanish Tile
- General: 2
- HOA Amenities: 0.0
- Originating MLS: California Regional MLS
- County: Los Angeles
- Zoning: 5323014023
- View: N/K
- Utilities: Natural Gas ConnectedSewer ConnectedWater Connected
- Water: Private
- Sewer: Public Sewer
- Source: California Regional MLS
This listing courtesy of Jodi Breneman , Douglas Elliman of California Inc.
Monthly Payment
- Principal & Interest $
- Property Taxes $
- Home Insurance $
- VA Funding Fee $

 New - 14 hours ago