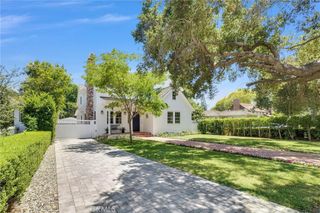
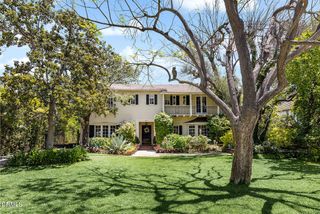
880 Canterbury Road, San Marino, CA 91108
- 4 beds |
- 4 baths |
- 3,940 sqft
 Single-Family Home
  Built in 1951
  0.56acre lot
 2 car garage
  $1,269/sqft
  Listed 4 days ago
Property Description
Set on a coveted corner lot in one of San Marino's most desirable pockets, this single-story Mid-Century Modern residence (c. 1951) has been meticulously reimagined with exceptional craftsmanship and a sophisticated eye for design, all while honoring its original architectural character. The oversized parcel unfolds like a private estate, with parklike grounds, remarkable natural light throughout, and a rare sense of privacy and seclusion. At the heart of the property, a newly redesigned pool and spa are surrounded by lush landscaping and expansive Ipe wood decking, creating a serene setting for both quiet afternoons and effortless entertaining. Walls of oversized sliding glass doors blur the line between indoors and out, allowing sunlight to pour into the living spaces and creating an easy connection to the surrounding gardens. Inside, the architecture takes center stage. Soaring vaulted, beamed ceilings and a dramatic 15-foot stone fireplace wall define the living room, while thoughtfully curated finishes bring warmth and cohesion throughout. The primary suite feels like a true retreat, with a spa-caliber bath featuring a soaking tub overlooking the rear gardens, an oversized custom walk-in closet with center island, and a glass-enclosed steam shower with built-in bench seating. Designed for serious cooking and easy gatherings alike, the kitchen features a professional Wolf range and expansive center island, flowing naturally into a relaxed den with a custom wood accent wall, floating shelves, and bespoke built-ins. Outdoors, mature double hedges and an architectural fence envelop the property in privacy, while generous front and rear lawns, a covered outdoor kitchen, outdoor fireplace, and multiple gathering spaces invite year-round California living. Architectural pedigree, rare lot scale, and exceptional execution come together in one of the finest Mid-Century offerings in the San Gabriel Valley.
- Listing Status:
- Active
- Date Added:
- August 20, 2026
- Data Last Updated:
- August 24, 2026 at 7:17AM
- Listing Office:
- Nourmand & Associates-HW : 323-462-6262
- Listing Agent:
- John Kostrey : 323-785-7545
- MLS ID:
- 26875019

- General: In Ground
- Style: Mid-Century Modern
- Pool: In Ground
- Parking: DrivewayGarageParking spaces: 4
- General: 1
- Originating MLS: CRMLS_CL
- County: Los Angeles
- Zoning: SOR1155329016022
- View: PoolTrees/WoodsView
- Source: CRMLS_CL
This listing courtesy of John Kostrey , Nourmand & Associates-HW
Monthly Payment
- Principal & Interest $
- Property Taxes $
- Home Insurance $
- VA Funding Fee $

 New - 3 days ago