1128 Hawthorne Drive, San Mateo, CA 94402
- 3 beds |
- 2 baths |
- 1,660 sqft
 Single-Family Home
  Built in 1942
  3,920sqft lot
 1 car garage
  $1,083/sqft
  Listed 7 days ago
Property Description
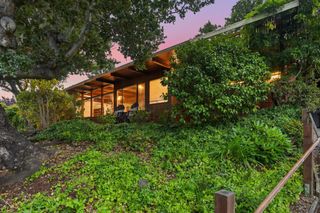
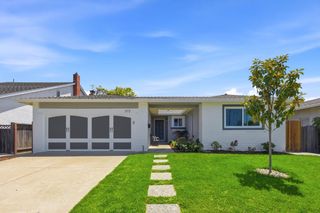
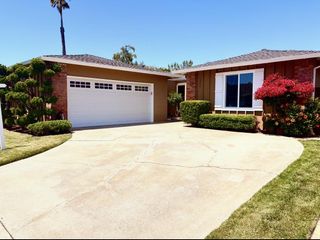
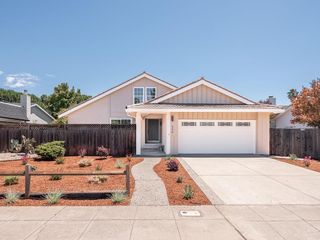
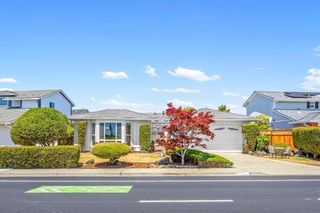
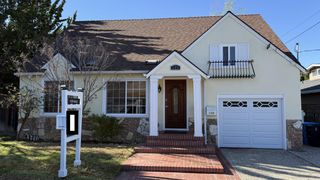
Welcome to 1128 Hawthorne Drive, a split-level home on a peaceful street in San Mateo's Sunnybrae neighborhood. Framed by vibrant landscaping and colorful garden beds, this inviting residence offers spacious living areas, exceptional storage, and a functional layout designed for comfortable everyday living. Oak hardwood floors extend through the living room with crown molding and fireplace into the formal dining room with a chandelier overhead and sliding doors opening to the backyard. The kitchen features granite countertops, a garden window, a Viking six-burner range, KitchenAid double ovens, Bosch dishwasher, and LG refrigerator, and opens to a comfortable family room with wet bar and backyard access. Outside enjoy a generous patio, lush lawn, built-in brick barbecue station, detached storage structures, and raised planter beds ready for herbs, flowers, or gardening. The private top-level primary suite features an L-shaped slate-tiled balcony, oversized ensuite with dual sinks, dedicated vanity area, walk-in shower, and a large walk-in closet with built-ins. Two additional bedrooms and a four-piece hall bath complete the home. Conveniently located near Sunnybrae Elementary, Sunnybrae Park, Trader Joe's, Downtown San Mateo, Hayward Park Caltrain, and Highways 92 and 101.
- Listing Status:
- Active
- Date Added:
- July 23, 2026
- Data Last Updated:
- July 30, 2026 at 1:06PM
- Listing Office:
- KW Advisors :
- Listing Agent:
- Rumana Jabeen : 650-743-4503
- MLS ID:
- ML82055201
- Parking: Attached
- Roofing: Shingle
- General: 1
- School District: San Mateo Union High
- County: San Mateo
- Zoning: R100035032180
- Water: Public
- Sewer: Public Sewer
This listing courtesy of Rumana Jabeen , KW Advisors
Monthly Payment
- Principal & Interest $
- Property Taxes $
- Home Insurance $
- VA Funding Fee $