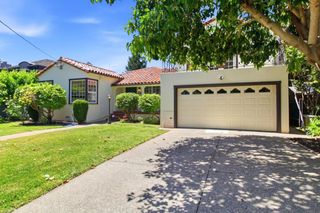
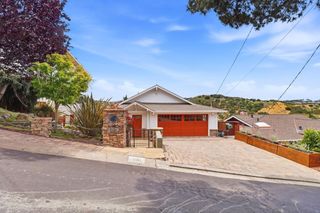
142 30th Avenue, San Mateo, CA 94403
- 3 beds |
- 3 baths |
- 2,240 sqft
 Single-Family Home
  Built in 1942
  9,148sqft lot
 2 car garage
  $1,248/sqft
  Listed 2 months ago
Property Description
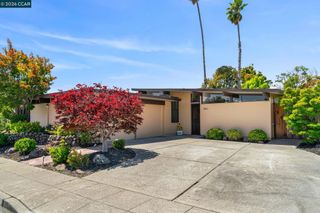
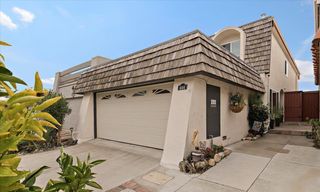
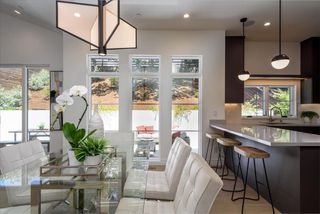
This beautifully updated single-story residence (with ADU) showcases designer finishes and thoughtful upgrades throughout. Ideally located on a quiet, low-traffic street in San Mateo, the home offers convenient access to Caltrain, public transit, and the shopping and dining at Hillsdale Mall. The well-designed floor plan features multiple inviting living spaces, including a formal living room, a separate family room, an elegant dining area, and a bright eat-in kitchenperfect for both everyday living and entertaining. The gourmet kitchen is a true centerpiece, appointed with stainless steel appliances, stone countertops, a spacious island, and a cozy fireplace, with seamless access to the deck and backyard for indoor-outdoor living. Three generously sized bedrooms include a luxurious primary suite retreat, complete with a spa-inspired bathroom featuring an oversized walk-in shower, soaking tub, and a large walk-in closet. Additional highlights include tastefully remodeled bathrooms with modern tile and stone finishes, along with a versatile ~500 sq ft ADUideal for guests, a home office, or rental income. All of this is set on an expansive 8,985 sq ft lot, offering space, privacy, and endless possibilities.
- Listing Status:
- Pending
- Date Added:
- April 17, 2026
- Data Last Updated:
- July 6, 2026 at 1:06AM
- Listing Office:
- Coldwell Banker Realty :
- Listing Agent:
- Michael Robles : 415-990-1234
- MLS ID:
- ML82043406
- General: Formal Dining Room
- Appliances: DishwasherMicrowave
- Flooring: Hardwood
- A/C: Central Air
- Heating: Forced Air
- Fireplace: Family RoomGas StarterLiving RoomWood BurningFireplaceFireplaces: 2
- General: Back Yard
- Style: Ranch
- Parking: AttachedOff Street
- Roofing: Shingle
- Windows: Double Pane Windows
- General: 1
- School District: San Mateo Union High
- County: San Mateo
- Zoning: R100039392050
- Fencing: Fenced
- Water: Public
- Sewer: Public Sewer
This listing courtesy of Michael Robles , Coldwell Banker Realty
Monthly Payment
- Principal & Interest $
- Property Taxes $
- Home Insurance $
- VA Funding Fee $

 New - 3 days ago