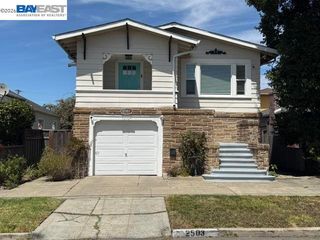
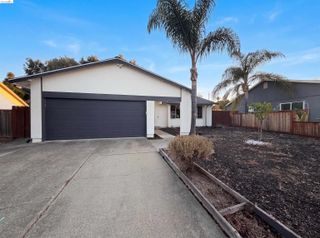
2908 Sargent Ave, San Pablo, CA 94806
- 3 beds |
- 2 baths |
- 1,188 sqft
 Single-Family Home
  Built in 1962
  0.37acre lot
 2 car garage
  $631/sqft
  Listed 18 days ago
Property Description
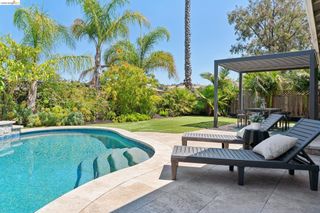
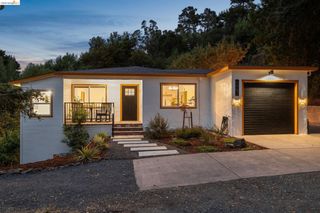
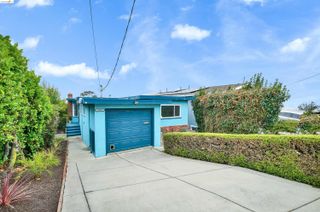
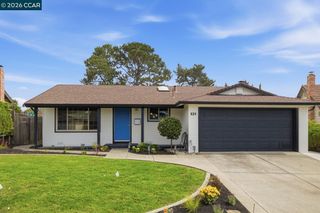
Move-in ready home with modern updates, valley views, and a large lot! Welcome to 2908 Sargent Avenue in San Pablo, a beautifully updated home offering comfort, style, and room to grow. Recent improvements include a 2-year-old roof, newer water heater (approximately 3 years old), fresh interior paint, upgraded stucco exterior, and new light fixtures throughout. The remodeled kitchen features new countertops, a new sink, a new oven, freshly painted cabinets with new hinges and hardware, creating a bright and inviting space for cooking and entertaining. Both bathrooms have been tastefully updated with new tiled stall showers, modern vanities, and updated plumbing fixtures, giving the home a fresh, contemporary feel. Step outside to a spacious redwood deck overlooking the San Pablo Valley, new retaining walls, lined with multiple fruit trees, the perfect place to enjoy your morning coffee, unwind after a long day, or entertain guests while taking in the peaceful hillside views. The large lot offers outdoor living, gardening, or the possibility of adding an ADU (buyer to verify with the City of San Pablo). Conveniently located near shopping, restaurants, parks, schools, public transportation, and with easy access to I-80, Richmond Parkway, and BART, this home is ideal for commuters traveling throughout the Bay Area. If you're looking for a move-in ready San Pablo home with updated bathrooms, an updated kitchen, a newer roof, scenic views, and expansion potential, this is one you won't want to miss!
- Listing Status:
- Active
- Date Added:
- August 6, 2026
- Data Last Updated:
- August 24, 2026 at 5:07AM
- Listing Office:
- RE/MAX Regency : 510-510-7240
- Listing Agent:
- Brian Atizado : 510-375-4221
- MLS ID:
- 41144078
- General: Back YardFront YardStorageTerraced DownLandscape BackLandscape FrontYard SpaceShed(s)
- Style: BungalowContemporary
- Pool: None
- Parking: AttachedInt Access From GarageOn StreetGarage Door OpenerParking spaces: 4
- Roofing: Shingle
- Windows: Double Pane WindowsScreensWindow Coverings
- General: Composition ShinglesStucco1
- County: Contra Costa
- Zoning: 4051920074
- View: HillsPanoramicValleyView
- Fencing: Fenced
- Utilities: Natural Gas AvailableNo Solar
- Water: Public
- Sewer: Public Sewer
This listing courtesy of Brian Atizado , RE/MAX Regency
Monthly Payment
- Principal & Interest $
- Property Taxes $
- Home Insurance $
- VA Funding Fee $