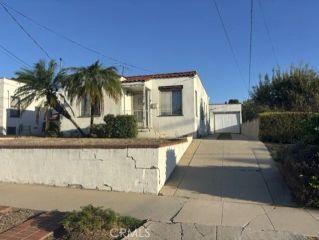
1305 S Cabrillo, San Pedro, CA 90731
- 2 beds |
- 1 bath |
- 1,246 sqft
 Single-Family Home
 Built in 1940
 4,003sqft lot
 2 car garage
 $653/sqft
 Listed 8 days ago
Property Description
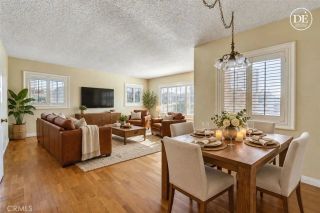
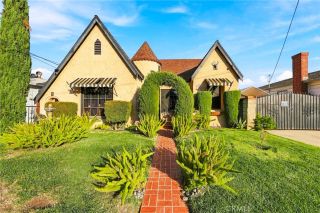
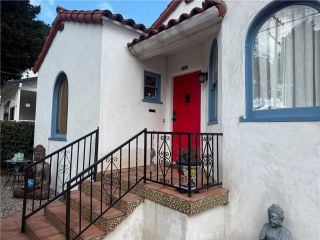
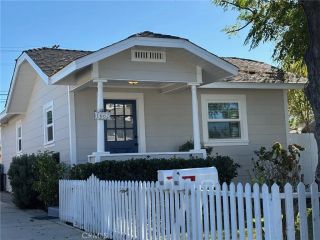
Welcome home to this beautifully updated 1940s residence, blending classic architectural character with modern improvements. Situated on a generous lot in the sought-after Vista del Oro neighborhood of San Pedro, this charming 2-bedroom, 1-bath home features high ceilings, distinctive coffered ceilings, and timeless character throughout. Thoughtfully refreshed with numerous recent improvements, this turnkey home is ready for its next owner to enjoy! The interior features fresh paint, updated lighting and ceiling fans, beautiful laminate wood flooring throughout, and an updated bathroom featuring double vanities. The kitchen has been enhanced with white tile countertops, a new stainless-steel cooktop, microwave, and refrigerator. Additional features include a large, welcoming living room with a beautiful fireplace, a dining room with built-in cabinetry, and convenient inside laundry. An abundance of storage throughout the home adds to its functionality and appeal. The exterior has also received fresh paint and updated landscaping, creating inviting curb appeal. A detached two-car garage and spacious covered patio area, offering additional parking possibilities for an RV or extra vehicles, provide added convenience and versatility. The generous backyard offers room to entertain, relax, or explore future possibilities. Zoned RD1.5-1XL, the property may offer potential for an ADU, subject to buyer verification and city requirements.
- Listing Status:
- Active
- Date Added:
- November 13, 2026
- Data Last Updated:
- November 22, 2026 at 1:11PM
- Listing Office:
- NextHome Pacific Estates : 714-584-2700
- Listing Agent:
- Randee Nelson : 310-469-4011
- MLS ID:
- PW26239752
- General: N/K
- Style: CottageMediterranean/Spanish
- Pool: N/K
- Parking: GarageParking spaces: 4
- Roofing: Composition
- General: 1
- HOA Amenities: 0.0
- Originating MLS: California Regional MLS
- County: Los Angeles
- Zoning: 7454023009
- View: N/K
- Fencing: Wrought Iron
- Utilities: Electricity ConnectedNatural Gas ConnectedSewer ConnectedWater Connected
- Water: Public
- Sewer: Public Sewer
- Source: California Regional MLS
This listing courtesy of Randee Nelson , NextHome Pacific Estates
Monthly Payment
- Principal & Interest $
- Property Taxes $
- Home Insurance $
- VA Funding Fee $

 New - 2 days ago