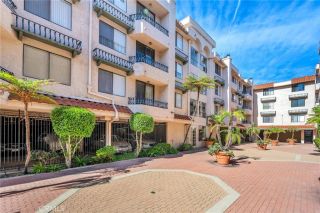
1380 W Capitol Drive 325, San Pedro, CA 90732
- 2 beds |
- 2 baths |
- 1,123 sqft
 Condominium
 Built in 1987
 2.31acre lot
 2 car garage
 $499/sqft
 Listed 23 days ago
Property Description
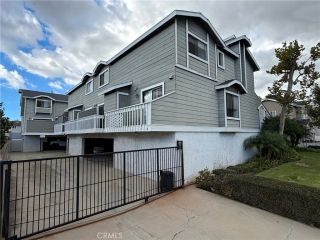
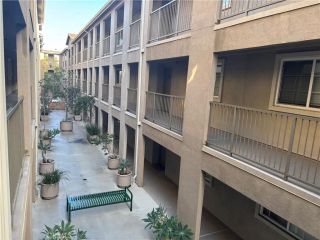
Top floor, end unit! Available for the first time in nearly 30 years, this charming home presents an exceptional opportunity to customize to your taste. Welcome to coastal living at its finest in the highly sought-after, private, and gated Harbour Walk community of San Pedro. FHA approved with a well-managed HOA. This 2-bedroom, 2-bathroom home with an upstairs loft offers 1,123 square feet of bright, open, stylish, and functional living space designed with an elegant dual primary suite footprintanchoring two private bedroom wings on opposite sides of the open-concept living area. From the moment you step inside, youll notice soaring ceilingsincluding dramatic 20-foot ceilings with clerestory windowsand multiple balconies offering an abundance of sunlight, sea breezes, and treetop views. Enjoy resort-style living with HOA amenities, including a pool, relaxing spa, serene sauna, and a clubhouse perfect for entertaining. Location is everything! Tranquil at home but close to all the hustle and bustle that San Pedro is and is becoming. You are near desirable retail centers and just minutes from maritime attractions and the vibrant San Pedro Waterfrontfeaturing a $500 million redevelopment of the 42-acre retail, dining, and entertainment district replacing Ports O' Call Village, local marinas, and picturesque strolls along the LA Harbor.
- Listing Status:
- Active
- Date Added:
- October 29, 2026
- Data Last Updated:
- November 22, 2026 at 2:12PM
- Listing Office:
- Redfin Corporation :
- Listing Agent:
- Rick Wilkinson : 310-663-9064
- MLS ID:
- SB26231573
- General: Community/CommonHeated
- Pool: AssociationHeatedFenced
- Parking: AssignedGatedGarageGarage - Single DoorParking spaces: 2
- General: 2
- HOA Amenities: Controlled AccessHot WaterMeeting RoomOutdoor Cooking AreaPet RulesPets PermittedBarbecuePoolSecurityExterior (Landscaping)Exterior Bldg MaintenanceHot WaterSewerTrash PickupWaterSecurity740.0Monthly
- Originating MLS: California Regional MLS
- County: Los Angeles
- Zoning: 7445004084
- View: Trees/Woods
- Water: Public
- Sewer: Public Sewer
- Source: California Regional MLS
This listing courtesy of Rick Wilkinson , Redfin Corporation
Monthly Payment
- Principal & Interest $
- Property Taxes $
- Home Insurance $
- VA Funding Fee $

 New - 2 days ago