1440 Brett Place 63, San Pedro, CA 90732
- 1 bed |
- 1 bath |
- 711 sqft
 Condominium
 Built in 1987
 5.73acre lot
 1 car garage
 $591/sqft
 Listed 1 month ago
Property Description
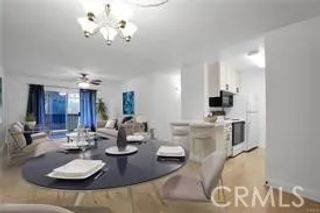
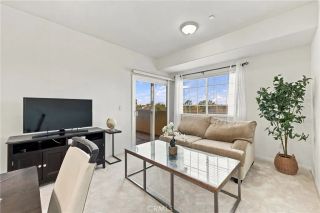
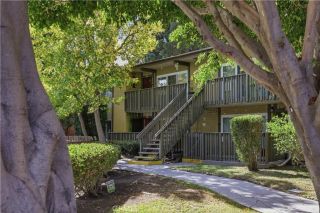
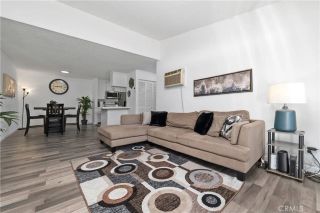
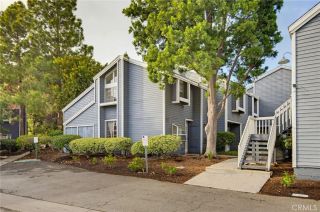
PRICE IMPROVEMENT!! Welcome to 1440 Brett Place #63 in the sought-after Harbor Gate North community. This ground-floor, one-bedroom, one-bathroom condo is a gem, featuring an entrance that opens into a lovely living room with a gas fireplace. The living room flows seamlessly onto a stamped-concrete patio with plenty of room to entertain, grill, or simply relax.The kitchen features a thoughtfully designed layout with a breakfast bar, an adjacent dining area, and ample cabinet space. The spacious primary bedroom offers a peaceful, private retreat, complemented by a generously sized walk-in closet. Additional features include central heating and air conditioning, a stacked washer and dryer, an open floor plan, and a private, oversized one-car garage with additional storage space.Experience resort-style living in this beautifully maintained, gated community, where lush landscaping and serene surroundings create a private sense of retreat. Residents enjoy an exceptional collection of amenities, including a water feature, a resort-style pool, and a spaoffering inviting spaces to relax, unwind, and enjoy the comforts of home.The HOA recently completed a community-wide refresh, including fresh exterior paint, enhancing the overall aesthetic. Ample on-street parking is available for additional vehicles. Local shopping is just minutes away, with convenient access to the Southland via multiple routes.
- Listing Status:
- Active
- Date Added:
- October 15, 2026
- Data Last Updated:
- November 22, 2026 at 2:12PM
- Listing Office:
- Coldwell Banker Realty : 310-378-5201
- Listing Agent:
- Patricia Gardner : 310-507-5204
- MLS ID:
- PV26204818
- General: Community/Common
- Pool: AssociationCommunity/Common
- Parking: AssignedGarageParking spaces: 1
- Roofing: Common Roof
- General: Stucco1
- HOA Amenities: Controlled AccessPermitted TypesPets PermittedPoolExterior Bldg Maintenance534.0Monthly
- Originating MLS: California Regional MLS
- County: Los Angeles
- Zoning: LARD1.57445005075
- Fencing: N/K
- Restrictions: CC&R's
- Utilities: Electricity AvailableElectricity ConnectedNatural Gas AvailableNatural Gas ConnectedSewer AvailableSewer ConnectedWater Connected
- Water: Public
- Sewer: Public Sewer
- Source: California Regional MLS
This listing courtesy of Patricia Gardner , Coldwell Banker Realty
Monthly Payment
- Principal & Interest $
- Property Taxes $
- Home Insurance $
- VA Funding Fee $

 New - 1 day ago