1446 Brett Place 36, San Pedro, CA 90732
- 2 beds |
- 2 baths |
- 1,120 sqft
 Condominium
  Built in 1987
  5.73acre lot
 2 car garage
  $524/sqft
  Listed 15 days ago
Property Description
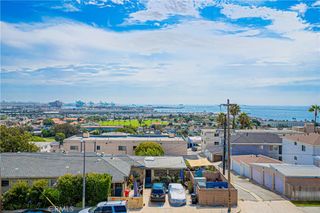
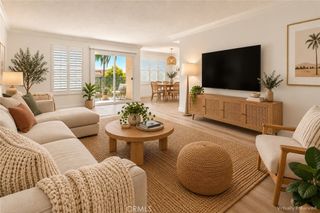
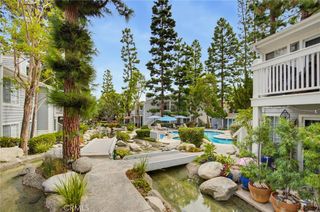
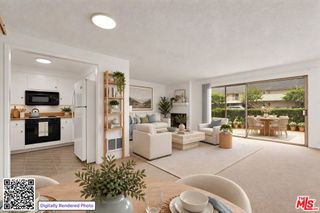
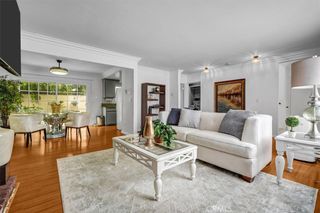
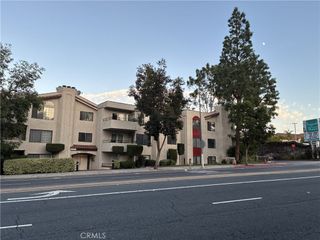
Welcome to this very open and spacious, single level condo located within the secure, gated Harbor Gate community in San Pedro. Situated on the second floor of the complex, the unit itself offers convenient single level living. Ideally located near the gated entrance and directly across from five guest parking spaces, this home combines comfort and convenience. The expansive, open and airy living room features a fireplace and sliding doors leading to a private patio that feels like a peaceful retreat, surrounded by mature pine trees for exceptional privacy and seclusion. The patio also includes an attached storage area, ideal for outdoor gear, holiday decorations, and more. The recently remodeled kitchen includes a charming eating area with views of beautiful, fully mature trees. Two generous primary suites each offer dual closets and their own bathrooms. Additional features include a private laundry room with washer and dryer, air conditioning, and a private detached tandem two car garage. Enjoy the community amenities, including a swimming pool and jacuzzi, while HOA fees conveniently include water and trash service. A wonderful combination of space, privacy, convenience, and comfortable single-level living!
- Listing Status:
- Active
- Date Added:
- September 11, 2026
- Data Last Updated:
- September 22, 2026 at 7:16PM
- Listing Office:
- Estate Properties : 310-378-7747
- Listing Agent:
- Olivia Danihel : 310 540 5147
- Contact:
- 310-722-5795
- MLS ID:
- SB26195514

- General: Community
- Other Structures: Patio
- Pool: CommunityFencedAssociation
- Parking: GarageGarage Door OpenerTandemParking spaces: 2
- Roofing: Composition
- General: 1
- HOA Amenities: PoolSpa/Hot Tub639.36Monthly
- Originating MLS: CRMLS_CRM
- School District: Los Angeles Unified
- County: Los Angeles
- Zoning: LARD1.57445005048
- View: Trees/WoodsView
- Utilities: Natural Gas ConnectedSewer AvailableWater Connected
- Water: Public
- Sewer: Public SewerSewer Tap Paid
- Source: CRMLS_CRM
This listing courtesy of Olivia Danihel , Estate Properties
Monthly Payment
- Principal & Interest $
- Property Taxes $
- Home Insurance $
- VA Funding Fee $

 New - 2 days ago