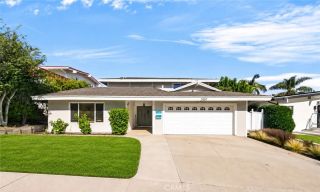
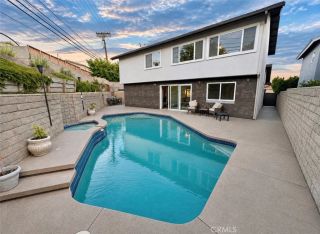
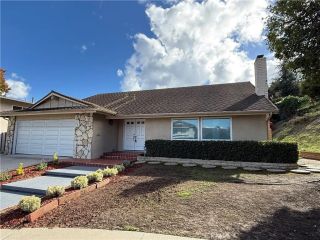
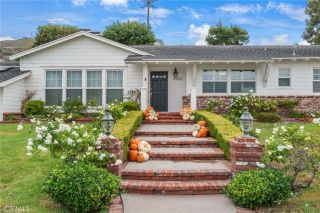
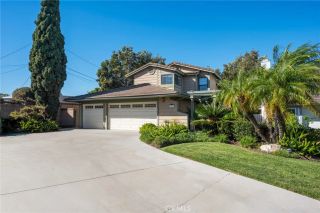
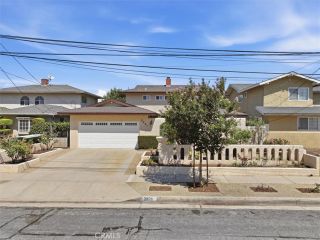
1524 W 5th, San Pedro, CA 90732
- 3 beds |
- 3 baths |
- 2,376 sqft
 Single-Family Home
 Built in 1979
 7,096sqft lot
 2 car garage
 $526/sqft
 Listed 20 hours ago
Property Description
Spacious Multi-Level Living with Ocean Views, Beautiful Greenery & Exceptional Comfort! Discover a wonderful blend of space, comfort, and inviting style in this beautifully presented multi-level residence. Thoughtfully designed with a functional floor plan, this home offers a desirable separation between private living quarters and the main gathering spaces. The home features three bedrooms conveniently located on the lower level, offering flexibility for family members, guests, or a home office. Upstairs, retreat to the generously sized primary en-suite bedroom, a private and comfortable sanctuary featuring ample closet space and room to unwind. The second level serves as the heart of the home, featuring an inviting living room, dining area, and kitchen, creating an ideal setting for everyday living and entertaining. The spacious living room is filled with natural light and showcases beautiful ocean views, adding a special coastal touch to the home. Step outside to the expansive balcony accessible from the dining area, where you can enjoy peaceful views of the surrounding greenery, relax with your morning coffee, dine outdoors, or entertain guests while enjoying the beautiful surroundings. The living area is tastefully presented with contemporary furnishings, a spacious sectional sofa, elegant accent chairs, warm wood flooring, recessed lighting, and a soothing neutral color palette. Large windows and sliding glass doors enhance the bright, airy atmosphere throughout. Whether enjoying the ocean views from the living room, relaxing on the spacious balcony overlooking lush g
- Listing Status:
- Active
- Date Added:
- November 20, 2026
- Data Last Updated:
- November 22, 2026 at 1:11PM
- Listing Office:
- Century 21 On Target : 562-431-2011
- Listing Agent:
- Mod O'Connell : 562-453-7729
- MLS ID:
- PW26247503
- Pool: N/K
- Parking: Direct Garage AccessGarage - Single DoorParking spaces: 2
- Roofing: Tile/Clay
- General: 2
- HOA Amenities: 0.0
- Originating MLS: California Regional MLS
- County: Los Angeles
- Zoning: 7559035029
- View: CoastlineCity Lights
- Utilities: Electricity ConnectedNatural Gas ConnectedSewer ConnectedWater Connected
- Water: Public
- Sewer: Public Sewer
- Source: California Regional MLS
This listing courtesy of Mod O'Connell , Century 21 On Target
Monthly Payment
- Principal & Interest $
- Property Taxes $
- Home Insurance $
- VA Funding Fee $