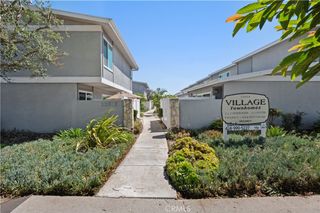
2020 S Western Avenue 7, San Pedro, CA 90732
- 2 beds |
- 2 baths |
- 1,603 sqft
 Rental
  Built in 1984
  1.65acre lot
 2 car garage
  $2/sqft
  Listed 6 days ago
Property Description
Well sought-after condominium located within the beautiful gated "Estates" community with unobstructed views of the ocean, harbor and lights. This is a one level unit, expansive open floorplan with a newly remodeled guest bathroom, newer carpeting and flooring and new carpeting in the two bedrooms. The Primary bedroom is very large with a nice en-suite with a double sink vanity, huge tub and walk-in closet. The outdoor patio is perfect for sitting and relaxing and taking in the glorious sunsets and view. The kitchen has newer appliances, including an oven with convection and air fryer cooking, a new built in microwave and newer stainless steel, side-by-side refrigerator, wine fridge and dishwasher. Plenty of storage on the patio level, as well as a large storage unit down in the subterranean garage. This unit has two side-by-side assigned parking spaces, within close proximity to the elevator and stairs. Unit is also close to the beautiful amenities, including a sparking pool and spa, and clubhouse that you can reserve for private parties. This quiet location is located within walking distance to shopping and restaurants and the 110 fwy. and Vincent Thomas Bridge are very close. Your quiet, luxury resort-style home awaits!
- Listing Status:
- Active
- Date Added:
- October 5, 2026
- Data Last Updated:
- October 8, 2026 at 10:17PM
- Listing Office:
- Vista Sotheby's International Realty : 310-375-0583
- Listing Agent:
- Louise Flanigan : 310-378-9494
- Contact:
- 310-809-4293
- MLS ID:
- PV26216408

- General: Community
- Other Structures: Patio
- Pool: CommunityAssociation
- Parking: AssignedParking spaces: 2
- General: 1
- HOA Amenities: ClubhousePoolSpa/Hot Tub
- Originating MLS: CRMLS_CRM
- School District: Los Angeles Unified
- County: Los Angeles
- Zoning: LARD27460003026
- View: Bridge(s)City LightsHarborOceanView
- Water: Public
- Sewer: Public Sewer
- Source: CRMLS_CRM
This listing courtesy of Louise Flanigan , Vista Sotheby's International Realty
 New - 17 hours ago