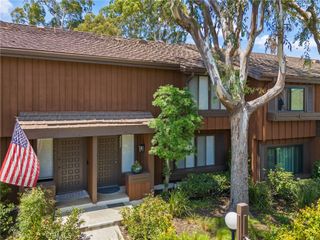
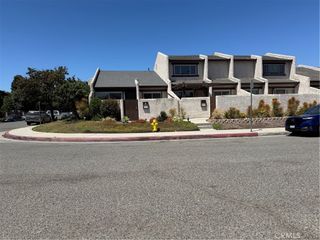
2074 Mount Shasta, San Pedro, CA 90732
- 2 beds |
- 3 baths |
- 1,429 sqft
 Town Home
  Built in 1978
  11.6acre lot
 2 car garage
  $545/sqft
  Listed 12 days ago
Property Description
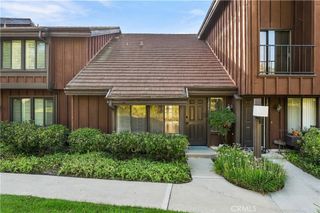
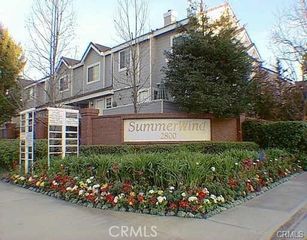
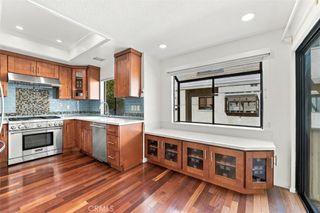
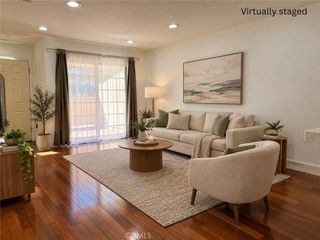
Nestled within the beautifully maintained community of The Gardens, this spacious end-unit townhome offers the privacy, space, and upgrades you've been looking for. With two bedrooms — each featuring its own ensuite bathroom — plus a convenient powder room on the main level, the layout is as functional as it is comfortable. Recent upgrades elevate the home throughout: fresh paint, luxury vinyl flooring, quartz kitchen countertops, and newer appliances make this one truly move-in ready. As an end unit, you'll enjoy an expanded private patio enclosed by a newer fence, perfect for outdoor dining or relaxing in the California sunshine. The attached two-car garage offers secure parking and storage, with additional guest parking conveniently located just steps away. Community living at The Gardens is second to none — lush greenbelts, a sparkling pool, tennis courts, and newly added pickleball courts give residents resort-style amenities right outside their door. The location adds even more appeal. Situated near top shopping, dining, parks, and freeway access, residents are also poised to benefit from proximity to the highly anticipated LA Waterfront redevelopment — a transformative 400-acre, $400 million reimagining of the Port of Los Angeles into a world-class destination for dining, entertainment, and waterfront recreation. Don't miss your chance to call The Gardens home — schedule a showing today.
- Listing Status:
- Active
- Date Added:
- September 12, 2026
- Data Last Updated:
- September 22, 2026 at 8:16PM
- Listing Office:
- Keller Williams Realty : 310-519-1080
- Listing Agent:
- Riley Eastman : 310-902-6528
- Contact:
- 310-902-6528
- MLS ID:
- SB26199353

- General: Association
- Style: Contemporary
- Other Structures: EnclosedBrick
- Pool: Association
- Parking: Parking spaces: 2
- General: Wood Siding2
- HOA Amenities: PoolSpa/Hot TubTennis Court(s)560.0Monthly
- Originating MLS: CRMLS_CRM
- School District: Los Angeles Unified
- County: Los Angeles
- Zoning: 7442028042
- View: Park/GreenbeltNeighborhoodTrees/WoodsView
- Utilities: Electricity ConnectedNatural Gas ConnectedSewer ConnectedWater Connected
- Water: Public
- Sewer: Public Sewer
- Source: CRMLS_CRM
This listing courtesy of Riley Eastman , Keller Williams Realty
Monthly Payment
- Principal & Interest $
- Property Taxes $
- Home Insurance $
- VA Funding Fee $