2181 Mount Shasta, San Pedro, CA 90732
- 3 beds |
- 3 baths |
- 1,598 sqft
 Town Home
  Built in 1978
  11.6acre lot
 2 car garage
  $462/sqft
  Listed 5 days ago
Property Description
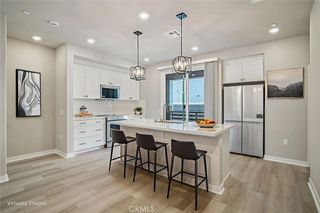
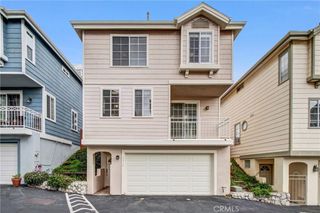
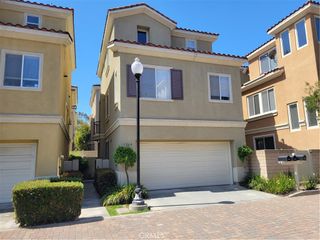
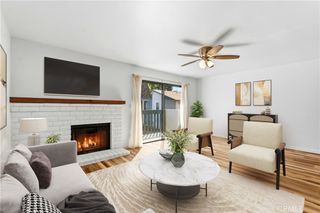
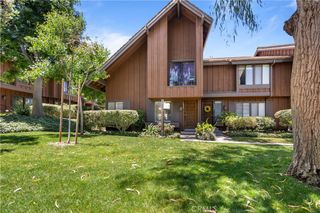
Welcome to The Gardens, one of the area's most sought-after communities, known for its lush greenbelts, mature landscaping, and exceptional amenities that create a peaceful, park-like setting. This beautifully updated 3-bedroom, 2.5 bath townhouse offers the perfect blend of comfort and style. Step inside to discover new LVP flooring, fresh interior paint, and a spacious, light-filled floor plan. The large living room flows seamlessly into the dining area, creating an ideal space for entertaining. The remodeled French country kitchen features timeless finishes, abundant cabinetry, a gas stove, stainless steel appliances, a walk-in pantry and beautiful hardwood floors. The adjacent private patio provides a peaceful retreat for morning coffee, outdoor dining, or simply relaxing amid the lush surroundings. The patio features an outdoor shower, gas line for your bbq and a tranquil fountain. Upstairs, you'll find new carpet throughout, including the generous primary suite complete with its own en-suite bathroom and abundant closet space. Two additional bedrooms and a full bathroom provide plenty of room for family, guests, or a home office. Additional upgrades include dual-pane windows, updated e-piping, and an updated electric panel offering added peace of mind for years to come. Located within this highly desirable community, residents enjoy a resort-like lifestyle with a sparkling pool, clubhouse, tennis courts, and beautifully maintained grounds, all while being conveniently located near shopping, dining, parks, schools, and freeway access. this move-in ready home offers the perfect combination of comfort and convenience. Don't miss this wonderful opportunity to own in one of the area's most desirable neighborhoods!
- Listing Status:
- Active
- Date Added:
- July 24, 2026
- Data Last Updated:
- July 29, 2026 at 6:16AM
- Listing Office:
- Keller Williams Luxury : 310-544-7521
- Listing Agent:
- Leigh Hanisee : 310-346-6601
- MLS ID:
- PV26159194

- General: Awning(s)
- Other Structures: EnclosedRooftop
- Pool: CommunityAssociation
- Parking: Door-MultiGarageParking spaces: 2
- Windows: Double Pane Windows
- General: 2Slab
- HOA Amenities: ClubhouseMaintenance Front YardPoolTennis Court(s)Water595.0Monthly
- Originating MLS: CRMLS_CRM
- School District: Los Angeles Unified
- County: Los Angeles
- Zoning: 7442028121
- View: NeighborhoodView
- Utilities: Cable AvailableElectricity ConnectedPhone AvailableSewer ConnectedWater Connected
- Water: Public
- Sewer: Public Sewer
- Source: CRMLS_CRM
This listing courtesy of Leigh Hanisee , Keller Williams Luxury
Monthly Payment
- Principal & Interest $
- Property Taxes $
- Home Insurance $
- VA Funding Fee $