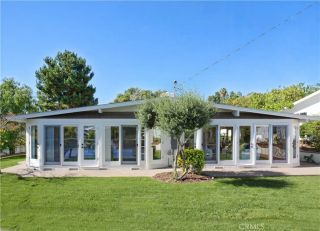
27520 Dayton Avenue, San Pedro, CA 90732
- 5 beds |
- 3 baths |
- 2,542 sqft
 Single-Family Home
 Built in 2024
 3,419sqft lot
 2 car garage
 $590/sqft
 Listed 1 month ago
Property Description
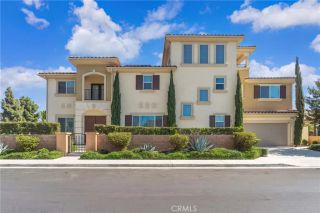
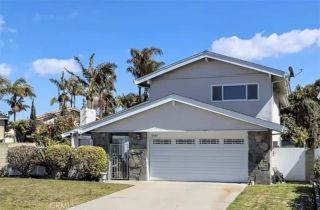
Designer style, smart upgrades, and a resort lifestyle, all in one move-in-ready home. Built in 2024 and originally the builder's model home, this five-bedroom, three-bath residence in gated Ponte Vista offers 2,542 sq ft finished with premium selections throughout. An upgraded staircase greets you at the entry, and 9-ft ceilings, upgraded panel doors, 5" baseboards, and timeless chrome fixtures set the tone. Wide-plank luxury vinyl flooring runs through every room, including all five bedrooms and the stairs. The kitchen is the heart of the home, with a Sub-Zero refrigerator, Wolf 36" six-burner gas range and professional hood, a Cove dishwasher, white Shaker cabinets, quartz counters, soft-close drawers, a center island, and a spacious walk-in pantry, all open to the great room. A main-floor bedroom and a full bath offer flexibility for guests or multigenerational living. Upstairs, a versatile loft works as an office or playroom, and the laundry room sits on the same level as the bedrooms. The primary suite is a true retreat, with a walk-in closet, freestanding soaking tub, and a separate fully tiled shower with glass enclosure. The secondary baths carry the same full tile and glass finishes. Everyday comfort comes easy with owned solar, dual-zone AC with Ecobee smart thermostats, and custom window coverings, including shutters. Step out to a private covered patio, or enjoy the community's heated pool, spa, fitness center, dog park, BBQ area, fire pit, walking trails, and security patrol, all with low HOA fees. You're minutes from beaches, shopping, dining, freeways, and t
- Listing Status:
- Active
- Date Added:
- October 21, 2026
- Data Last Updated:
- November 22, 2026 at 1:11PM
- Listing Office:
- Keller Williams Realty : 310-519-1080
- Listing Agent:
- Ashley Samiez : 310-984-4456
- MLS ID:
- SB26228027
- General: Community/CommonPrivate Below GroundHeated
- Pool: Below GroundAssociationHeated Passively
- Parking: Direct Garage AccessParking spaces: 2
- Roofing: Spanish Tile
- General: 2
- HOA Amenities: Controlled AccessGym/Ex RoomHiking TrailsOutdoor Cooking AreaPets PermittedPicnic AreaBarbecueFire PitPoolSecurityExterior (Landscaping)Exterior Bldg MaintenanceSecurity250.0Monthly
- Originating MLS: California Regional MLS
- County: Los Angeles
- Zoning: 7442034023
- View: N/K
- Utilities: Cable ConnectedElectricity ConnectedNatural Gas ConnectedSewer ConnectedWater Connected
- Water: Public
- Sewer: Public Sewer
- Source: California Regional MLS
This listing courtesy of Ashley Samiez , Keller Williams Realty
Monthly Payment
- Principal & Interest $
- Property Taxes $
- Home Insurance $
- VA Funding Fee $

 New - 16 hours ago