27642 S Rosewood, San Pedro, CA 90732
- 4 beds |
- 4 baths |
- 2,066 sqft
 Single-Family Home
  Built in 2022
  2,091sqft lot
 2 car garage
  $530/sqft
  Listed 20 days ago
Property Description
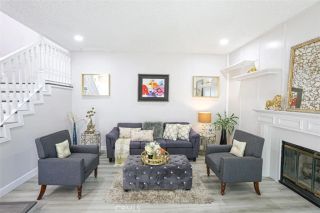
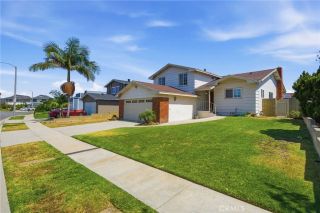
Welcome to this stunning, detached 2022-built home in the highly sought-after resort-style community of Ponte Vista. With no shared walls, this contemporary residence offers the privacy of a single-family home combined with modern design, exceptional amenities, and an unbeatable location. Step inside to an inviting open-concept floor plan centered around a chef-inspired kitchen featuring an oversized quartz island, abundant countertop and cabinet space, stainless steel appliances, and an expansive walk-in pantry so spacious its currently utilized as a home office. The bright and airy living area is designed for both everyday comfort and entertaining, showcasing stylish flooring, recessed lighting, abundant natural light, and a sleek entertainment wall with a floating mantel. Upstairs, retreat to the three bedrooms and spacious primary suite complete with a generous walk-in closet featuring built-in shelving and a luxurious ensuite bathroom with dual vanities, a glass-enclosed shower, and a relaxing soaking tub. A dedicated upstairs laundry room offers added convenience just steps from the bedrooms. Enjoy indoor-outdoor living with a private lower-level patio featuring paver flooring and a tall vinyl privacy fenceperfect for barbecues, outdoor dining, or simply relaxing. Additional highlights include an attached two-car garage with direct access, a Tesla EV charger, PAID-OFF solar panels, and a smart thermostat for modern comfort and energy efficiency. Residents of Ponte Vista enjoy an impressive collection of resort-style amenities, including a beautifully appointed clubhou
- Listing Status:
- Active
- Date Added:
- April 21, 2026
- Data Last Updated:
- July 29, 2026 at 7:11AM
- Listing Office:
- BerkshireHathaway HomeServices :
- Listing Agent:
- Timothy Houck : 310-421-5851
- MLS ID:
- SB26148129
- General: Community/Common
- Pool: AssociationCommunity/CommonFenced
- Parking: Garage - Two DoorParking spaces: 2
- Roofing: Tile/Clay
- General: 3
- HOA Amenities: BarbecueGym/Ex RoomMeeting RoomOutdoor Cooking AreaPicnic AreaPool220.0Monthly
- Originating MLS: California Regional MLS
- County: Los Angeles
- Zoning: 7442034056
- View: Neighborhood
- Utilities: Electricity AvailableElectricity ConnectedSewer AvailableSewer ConnectedWater AvailableWater Connected
- Water: Public
- Sewer: Public Sewer
- Source: California Regional MLS
This listing courtesy of Timothy Houck , BerkshireHathaway HomeServices
Monthly Payment
- Principal & Interest $
- Property Taxes $
- Home Insurance $
- VA Funding Fee $

 New - 1 day ago