28004 S Western Avenue 220, San Pedro, CA 90732
- 2 beds |
- 2 baths |
- 1,092 sqft
 Condominium
  Built in 1990
  2.66acre lot
 2 car garage
  $495/sqft
  Listed 12 days ago
Property Description
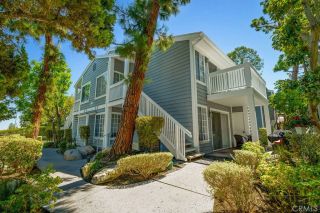
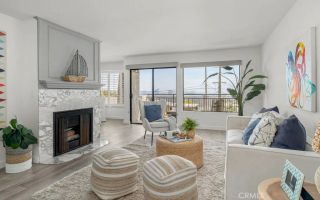
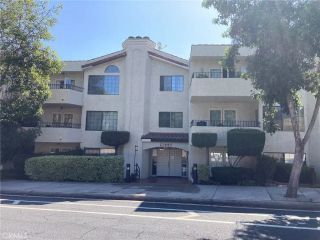
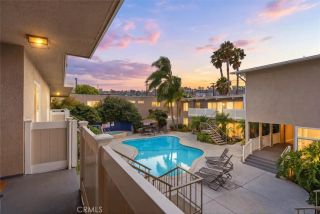
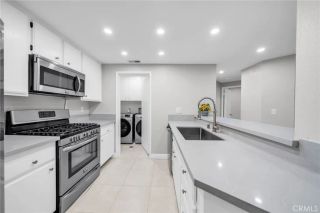
Beautifully remodeled with no expense spared. Finest material and great workmanship has created a masterpiece in this sun-filled home. You will fall in love the moment you open the front door and see and feel the warmth and beauty of this space called home. New gourmet open concept kitchen adjacent to the sunny dining area and living room. Living room has a cozy fireplace and access to the balcony with view of the courtyard and is an amazing floor plan for entertainment. Two fully remodeled bedrooms separated by living room provides a very private floor plan. Remodeled main bedroom and bath with two mirrored closets is spacious. Remodeled secondary bedroom is adjacent to remodeled guest bath. Inside laundry in the hallway is convenient. Two assigned tandem parking spaces in the security garage is conveniently located near the elevator on the ground floor. Newer kitchen, washer and dryer, refridgerator, baths, fireplace, AC, heater, flooring, recessed lighting and paint. Security complex amenities include a courtyard fountain, community room and sauna. Casa Verde Estates, bordering Rancho Palos Verde million $$$ properties. Located near shopping, new San Pedro Harbor development, eateries, park, hiking/biking trails, golf and more. Dont miss this opportunity to own a piece of S California. Move-in ready.
- Listing Status:
- Active
- Date Added:
- August 16, 2026
- Data Last Updated:
- August 24, 2026 at 3:11PM
- Listing Office:
- AACE Financial Services : 909-393-2020
- Listing Agent:
- Lewin Harrison : 213-908-4416
- MLS ID:
- TR26171637
- General: N/K
- Pool: N/K
- Parking: AssignedDirect Garage AccessParking spaces: 2
- General: 3
- HOA Amenities: Biking TrailsHiking TrailsJogging Track540.0Monthly
- Originating MLS: California Regional MLS
- County: Los Angeles
- Zoning: 7442033063
- View: Courtyard
- Fencing: N/K
- Utilities: Cable Available
- Water: Public
- Sewer: Public Sewer
- Source: California Regional MLS
This listing courtesy of Lewin Harrison , AACE Financial Services
Monthly Payment
- Principal & Interest $
- Property Taxes $
- Home Insurance $
- VA Funding Fee $