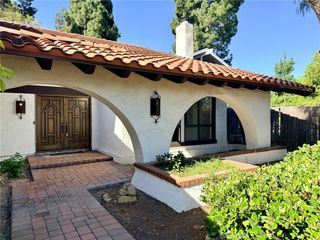
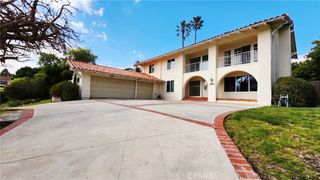
2833 Graysby, San Pedro, CA 90732
- 4 beds |
- 3 baths |
- 3,383 sqft
 Rental
  Built in 1956
  6,848sqft lot
 2 car garage
  $2/sqft
  Listed 22 days ago
Property Description
Enjoy the ocean views from this spacious family home in lower South Shores. This 4 bdrm/3 bath house is ideal for an extended family with over 3,300 sq ft of living space. There are two primary suites, one upstairs that can be considered a retreat of sorts with a fireplace and private deck, and the other downstairs with a modified accessible walk in bath/shower. Along with the other 2 bedrooms downstairs, there is a sunken living room w/PV stone fireplace, dining room w/PV stone fireplace, family room with wetbar, den/library/home office. The kitchen has a breakfast room, subzero fridge, gas cooktop, double JennAir oven, dishwasher, and pantry storage. The indoor laundry room has a utility sink and a gas washer/dryer are provided (without warranties). The fully enclosed backyard has a concrete patio area, island with a built-in BBQ and sink, and direct access to the family room through the double French doors. This doorway offers accessible entry to those who cannot manage steps. There are double paned windows throughout, oak cabinets/storage closets, and central A/C with forced air heating.
- Listing Status:
- Active
- Date Added:
- July 11, 2026
- Data Last Updated:
- July 29, 2026 at 1:17PM
- Listing Office:
- Estate Properties : 310-831-0222
- Listing Agent:
- Angela Giamos : 310-831-0222
- MLS ID:
- SB26149355

- General: BarbecueLightingRain GuttersBath
- Style: Traditional
- Other Structures: EnclosedFront PorchDeckConcretePatio
- Pool: None
- Parking: Door-SingleDrivewayDriveway Up Slope From StreetGarageGarage Door OpenerOn SiteGarage Faces SideParking spaces: 2
- Roofing: Composition
- Windows: BlindsBay Window(s)Double Pane WindowsGarden Window(s)Plantation ShuttersScreensSkylight(s)
- General: BrickDrywallStucco2Raised
- Road/Access: City Street
- HOA Amenities: 0.0
- Originating MLS: CRMLS_CRM
- School District: Los Angeles Unified
- County: Los Angeles
- Zoning: 7563020003
- View: CatalinaOceanView
- Fencing: BlockGood ConditionPrivacyStucco WallWrought Iron
- Utilities: Electricity ConnectedNatural Gas ConnectedSewer ConnectedWater Connected220 Volts OtherElectricity - On PropertySee RemarksStandard
- Water: Public
- Sewer: Public Sewer
- Source: CRMLS_CRM
This listing courtesy of Angela Giamos , Estate Properties