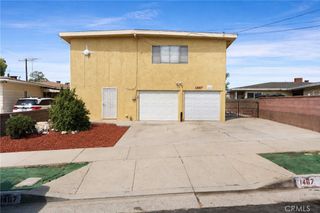
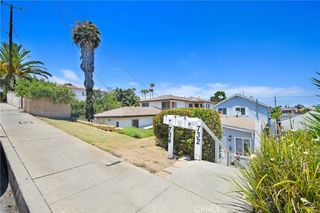
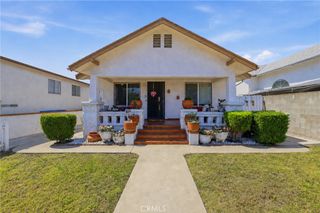
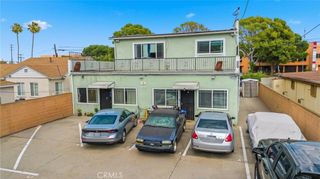
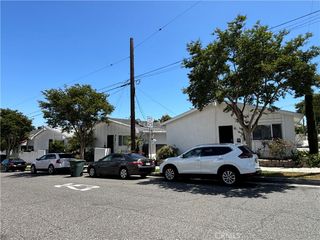
851 W Crestwood, San Pedro, CA 90731
- 2,640 sqft
 Triplex
  Built in 1964
  4,783sqft lot
 —— car garage
  $360/sqft
  Listed 3 months ago
Property Description
Well-maintained triplex featuring a desirable unit mix of one 3-bedroom, 1-bath unit and two 2-bedroom, 1-bath units. Unit A offers approximately 1,040 square feet with vinyl tile flooring in the living room, dining area, and kitchen, laminate flooring in all bedrooms, a dining area with ceiling fan and sliding glass door to the side yard, in-unit washer and dryer hookups, and a bathroom with tile flooring and a tub/shower combination. Unit B offers approximately 800 square feet and features laminate flooring in the living room and hallway, tile flooring in the kitchen and upgraded bathroom, carpeted bedrooms with ceiling fans, direct access to the common backyard, and in-unit washer and dryer hookups. Unit C, the upstairs unit, is a 2-bedroom, 1-bath residence featuring abundant natural light, carpeted living room and bedrooms with ceiling fans, tile flooring in the kitchen and bathroom, upgraded finishes, and in-unit washer and dryer hookups. All three units include vinyl dual-pane windows, wall heaters, individual washer and dryer hookups, and one assigned parking space. Additional street parking is available. Property improvements include a roof approximately 10 years old and concrete driveway and walkways replaced in 2020. Utilities include three gas meters, three electric meters, and one shared water meter. Conveniently located near schools, freeways, parks and less than 20 minutes from Long Beach.
- Listing Status:
- Active
- Date Added:
- July 9, 2026
- Data Last Updated:
- October 8, 2026 at 9:16PM
- Listing Office:
- Y Realty : 877-976-5348
- Listing Agent:
- Marvin Phillip : 562-513-7814
- Contact:
- 562-207-8200
- MLS ID:
- PW26148709

- General: None
- Style: Traditional
- Pool: None
- Parking: DrivewayParking spaces: 3
- Roofing: Composition
- General: 2
- Road/Access: Paved
- Originating MLS: CRMLS_CRM
- County: Los Angeles
- Zoning: 7447016007
- Fencing: Block
- Water: Public
- Sewer: Public Sewer
- Source: CRMLS_CRM
- Exclusions: Appliancesshedsgazebo cover in back yard
This listing courtesy of Marvin Phillip , Y Realty
Monthly Payment
- Principal & Interest $
- Property Taxes $
- Home Insurance $
- VA Funding Fee $