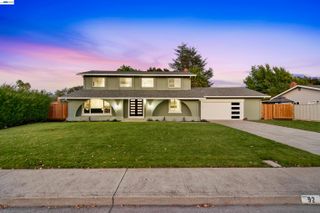
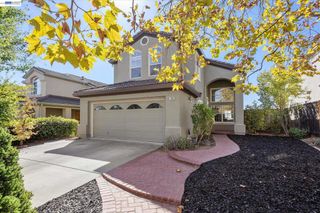
217 Weymouth Ct, San Ramon, CA 94583
- 4 beds |
- 4 baths |
- 2,305 sqft
 Single-Family Home
  Built in 1968
  6,970sqft lot
 2 car garage
  $819/sqft
  Listed 8 days ago
Property Description
This house is a 10 out of 10! Modern updated floorplan with 4 bedrooms + office. Walk to K-12 in less than 1 mile. Over $250k in updates including expanded house footprint. Expanded front porch with rocking chairs for lazy morning coffee Main level has open floor plan with half bath. Kitchen is updated for a professional baker with 2 kitchen quart top island for countertop serving or food preparation, Double Wolf built-in ovens, Frigidaire Professional Series: 33 Inch Refrigerator and 33 Inch Freezer in Stainless Steel, Viking gas cooktop with hood vent, Large modern farmhouse sink & second sink in island both with garbage disposal. Walk in deep kitchen pantry with mini butler pantry for an organized kitchen storage. Mudroom off the garage to keep house organized and tidy. Downstairs updated full bath and bedroom with office or family/playroom. Top level has private sleeping area and upstairs hall laundry for convenience. Master bathroom updated spacious shower, dual vanity, and walk in closet. The backyard has a deck for dining, a pool for cooling down, plumbed gas to the outdoor grill, a fire pit for evening gatherings and a jacuzzi for cool evenings. Solar systems offset appliances, EV, pool, jacuzzi, new AC use for just $150 avg. monthly bill! Front and back yards professional landscaped, custom French drains, and new expanded driveway, 1.5mile walk to the City Center. Tennis and pickleball courts across the street, Olympic sized pool, and half mile access to the Iron Horse Trail.
- Listing Status:
- Active
- Date Added:
- September 30, 2026
- Data Last Updated:
- October 8, 2026 at 7:09PM
- Listing Office:
- Compass :
- Listing Agent:
- Akiko Lewis : 925-786-5468
- MLS ID:
- 41149516
- General: Back YardFront YardLandscape BackLandscape FrontHeated
- Style: Contemporary
- Pool: In GroundFencedOutdoor Pool
- Parking: AttachedGarage Door Opener
- Roofing: Shingle
- General: StuccoWood Siding3
- County: Contra Costa
- Zoning: 2120910118
- Fencing: FullWood
- Utilities: Photovoltaics Third-Party OwnedPhotovoltaics Seller Owned
- Water: Public District (Irrigat)
- Sewer: Public Sewer
This listing courtesy of Akiko Lewis , Compass
Monthly Payment
- Principal & Interest $
- Property Taxes $
- Home Insurance $
- VA Funding Fee $

 New - 14 hours ago