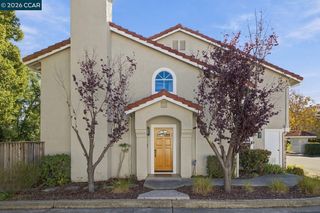
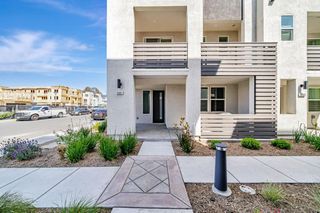
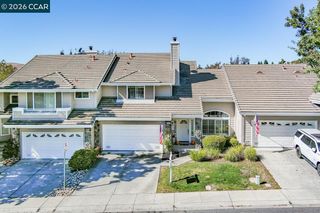
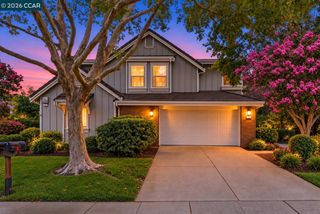
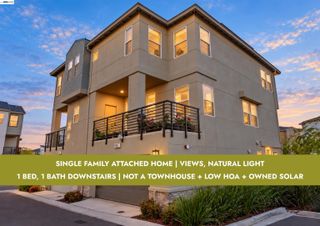
2524 Rockhampton Rd, San Ramon, CA 94582
- 4 beds |
- 3 baths |
- 2,346 sqft
 Town Home
 Built in 2003
 —— sqft lot
 2 car garage
 $595/sqft
 Listed 1 month ago
Property Description
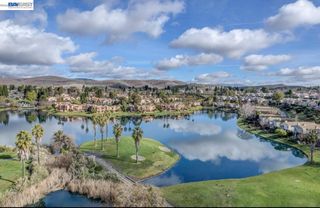
OPEN HOUSE **Sun 1-4** Discover luxury and convenience in San Ramon's premier Windemere community. This beautifully remodeled 2,346 sq. ft. residence offers 4 bedrooms and 3 full baths, featuring a rare and convenient downstairs bedroom and full bath. Designed for modern living, the home welcomes you with Cali Bamboo wood flooring, elegant decorative wainscoting, and designer paint by Farrow & Ball and Benjamin Moore. The heart of the home is a stunning chef's kitchen showcasing a massive 55” x 80” cascading quartz island with custom built-ins, a corner pull-out pantry, and dedicated sorting storage. Cooking and entertaining are elevated with Samsung stainless smart appliances—including a Wi-Fi-enabled smart refrigerator, a gas range with a split oven/air fryer, and a double oven/microwave—plus a voice-activated Moen smart faucet. Comfort and technology blend seamlessly with a remote-controlled electric fireplace, motorized Levolor blinds, Wi-Fi Sensi thermostats, and fiber-optic internet availability. Enhanced LED lighting brightens the sophisticated interiors. Upstairs, the spacious primary suite boasts an ensuite bath, a custom closet, and a peaceful peekaboo view of Mt. Diablo. Two skylights flood the upper level with natural light, complemented by custom closet doors and mirrored accents. Step outside to an inviting porcelain-tiled balcony retreat. Located within the top-rated San Ramon Valley Unified School District and close to local shopping, this exceptional home delivers unmatched style and function. Schedule your tour today!
- Listing Status:
- Active
- Date Added:
- October 12, 2026
- Data Last Updated:
- November 22, 2026 at 4:06PM
- Listing Office:
- Help-u-Sell Allied Realty : 925-943-2121
- Listing Agent:
- Jas Deepak : 925-899-0161
- MLS ID:
- 41151009
- General: Other
- Style: Contemporary
- Pool: None
- Parking: AttachedGarage Door Opener
- Roofing: Shingle
- General: Stucco2
- HOA Amenities: GreenbeltPoolReservesManagement FeeExterior Maintenance475.0Monthly
- County: Contra Costa
- Utilities: All UtilitiesNo Solar
- Water: Public
- Sewer: Public Sewer
This listing courtesy of Jas Deepak , Help-u-Sell Allied Realty
Monthly Payment
- Principal & Interest $
- Property Taxes $
- Home Insurance $
- VA Funding Fee $