2655 Marsh Drive, San Ramon, CA 94583
- 3 beds |
- 2 baths |
- 1,456 sqft
 Town Home
 Built in 1978
 3,001sqft lot
 2 car garage
 $755/sqft
 Listed 1 month ago
Property Description
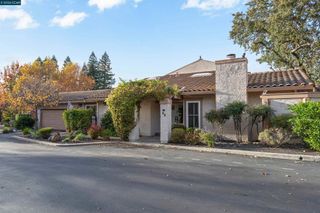
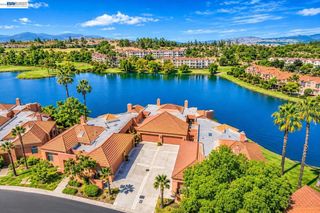
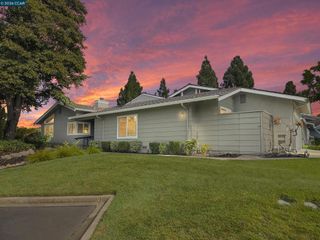
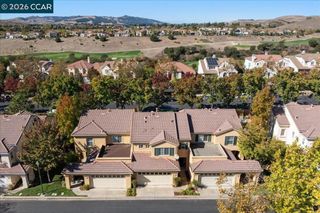
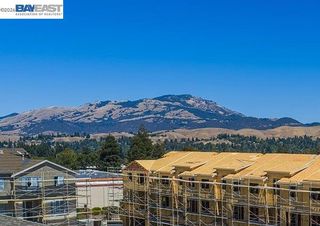
OPEN SUN 1:30-4:00PM - AMAZING OPEN SPACE BACKYARD! Discover San Ramon’s perfect balance of comfort, convenience, and natural beauty with this highly desirable, turnkey, single-story townhome ideally situated in the sought-after Twin Creeks neighborhood. This charming duplex-style townhome offers three spacious bedrooms, two well-maintained bathrooms, an inviting open-concept kitchen, family and dining area with vaulted ceilings, and a convenient two-car garage with ample storage. Interior highlights include expansive windows that invite an abundance of natural light, easy-care laminate flooring, designer light fixtures, a cozy fireplace with a stone mantel, and an elegant kitchen featuring wood cabinetry, granite countertops, intricate stone tile backsplash, and a high-end stainless steel appliance package including a Samsung smart refrigerator, Kenmore oven with an electric cooktop and range hood, GE ultra-quiet dishwasher, and a spacious Kraus sink; generous closets with mirrored doors and a custom organization system in the primary bedroom, a Kenmore washer and dryer, a Nest thermostat and security system. Exterior highlights include a charming private California room leading to an expansive, enclosed, park-like shared backyard adorned with a beautiful collection of mature trees, lush shrubbery and vibrant hanging floral baskets; a peekaboo view of Mt. Diablo, and direct access to the community pool. This residence is also ideally located within close proximity to Diablo Plaza Shopping Center, THE LOT at City Center Bishop Ranch, Bishop Ranch Regional Preserve with its numerous scenic hiking trails, convenient access to Interstate 680, and Central Park featuring a playground, community center, sports fields, skate park, and seasonal splash pad making it perfect for a variety of lifestyles. Come home to the townhome designed for the life YOU love to live!?
- Listing Status:
- Active
- Date Added:
- October 14, 2026
- Data Last Updated:
- November 22, 2026 at 4:17PM
- Listing Office:
- Golden Gate Sotheby's Int'l Re : 925-838-9700
- Listing Agent:
- Stephanie Tice : 925-324-2416
- MLS ID:
- 41151211

- Style: Contemporary
- Pool: Association
- Parking: GarageGarage Door OpenerParking spaces: 2
- Roofing: Tile
- General: Stucco1Slab
- HOA Amenities: Pool664.0Monthly
- Originating MLS: CRMLS_CCBE
- County: Contra Costa
- Zoning: 2093900351
- View: Park/GreenbeltMountain(s)View
- Source: CRMLS_CCBE
This listing courtesy of Stephanie Tice , Golden Gate Sotheby's Int'l Re
Monthly Payment
- Principal & Interest $
- Property Taxes $
- Home Insurance $
- VA Funding Fee $