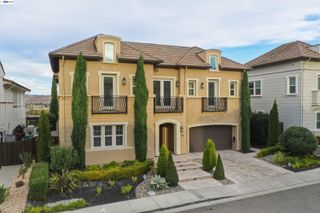
3182 Ashbourne Cir, San Ramon, CA 94583
- 6 beds |
- 7 baths |
- 5,735 sqft
 Single-Family Home
  Built in 2015
  0.41acre lot
 4 car garage
  $663/sqft
  Listed 1 month ago
Property Description
Welcome to 3182 Ashbourne Dr, an exceptional 7-bedroom, 6.5-bath executive estate with breathtaking, unobstructed views of the entire Mt. Diablo range. Northwest-facing and nestled within the prestigious gated community of Norris Canyon Estates, this expansive residence offers refined finishes, generous living spaces, and exceptional flexibility for multigenerational living. A polished marble foyer creates an elegant first impression, complemented by plantation shutters, distressed hardwood floors, and beautifully appointed interiors. The main level features a private study, formal living and dining rooms, eat-in kitchen with stainless steel appliances, laundry room, powder room, and spacious family room with gas fireplace opening to a large view deck. An ensuite bedroom provides an ideal private retreat for guests or extended family. The lower level adds even more versatility with a bonus room, quartz kitchen, two bedrooms, and full bath, opening directly to a beautifully landscaped backyard. Thoughtfully designed plantings frame the outdoor living spaces, while a tranquil water feature, fire pit, covered patio, travertine pavers, and synthetic lawn create a peaceful setting for entertaining or relaxing. Beyond the backyard, a terraced hillside offers a rare opportunity to create a private garden, orchard, or vineyard. Upstairs, the spacious primary suite captures spectacular Mt. Diablo views and includes a retreat and luxurious granite bath with two large vanities, walk-in shower, oversized soaking tub, and spacious walk-in closet. Two additional ensuite bedrooms, a large office, and bonus room with picture window complete the upper level. A finished four-car garage adds convenience. With multiple living areas and private bedroom suites, this exceptional property offers a rare combination of luxury, space, and multigenerational living potential.
- Listing Status:
- Active
- Date Added:
- August 14, 2026
- Data Last Updated:
- October 9, 2026 at 4:07AM
- Listing Office:
- Compass : 925-251-1111
- Listing Agent:
- Timothy McGuire : 925-895-9950
- MLS ID:
- 41144651
- General: Back YardSprinklers AutomaticStorageLandscape BackLandscape Front
- Style: Contemporary
- Pool: None
- Parking: AttachedGarage Faces FrontGarage Door Opener
- Windows: Window Coverings
- General: Stucco2Slab
- HOA Amenities: ClubhousePlaygroundGatedTennis Court(s)OtherTrail(s)ReservesInsuranceManagement FeeCommon Area MaintMaintenance Grounds250.0Monthly
- County: Contra Costa
- Zoning: 2113800383
- View: CanyonHillsMt DiabloPanoramicView
- Fencing: Fenced
- Utilities: No Solar
- Water: Public
- Sewer: Public Sewer
This listing courtesy of Timothy McGuire , Compass
Monthly Payment
- Principal & Interest $
- Property Taxes $
- Home Insurance $
- VA Funding Fee $