5010 Summit View Drive, San Ramon, CA 94582
- 5 beds |
- 3 baths |
- 2,912 sqft
 Single-Family Home
 Built in 1995
 6,970sqft lot
 3 car garage
 $721/sqft
 Listed 5 days ago
Property Description
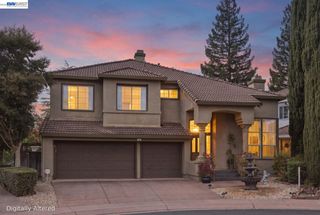
Located in desirable Bent Creek area, this beautifully maintained 2 story home offers an exceptional combination of space & quality. Over 2900 sq ft of living space, 5 generously sized bedrooms, a dedicated office, laundry room and 3 full bathrooms designed to accommodate any lifestyle. This versatile floor plan includes a highly desired bedroom & full bath downstairs along with laundry rm, formal dining rm, living rm, family rm & newly remodeled kitchen. All 3 bathrooms have been tastefully remodeled in the past 2 yrs complemented by select new flooring & fresh paint. The care & attention invested in this property are evident in the details, from the beautifully maintained trim to the quality hardware on the front door. The front & back yards are also freshly landscaped creating an attractive outdoor setting. Home also features a generous 3 car garage. In addition, the concrete tile roof has been maintained with 5 yr guarantee from professional roofing company. Custom window treatments on most windows as well as high quality door hardware that just owner just had rekeyed. Wonderful neighborhood. Easy access to freeway and schools.
- Listing Status:
- Active
- Date Added:
- October 30, 2026
- Data Last Updated:
- November 4, 2026 at 8:07PM
- Listing Office:
- Legacy Real Estate & Assoc. : 925-447-8100
- Listing Agent:
- Denise Araiza : 925-286-8186
- MLS ID:
- 41152419
- General: Back YardFront YardSide YardSprinklers AutomaticSprinklers Front
- Style: Traditional
- Pool: None
- Parking: Int Access From GarageGarage Faces FrontGarage Door OpenerParking spaces: 6
- General: Stucco2Slab
- HOA Amenities: GreenbeltManagement Fee140.0Annually
- School District: San Ramon Valley (925) 552-5500
- County: Contra Costa
- Zoning: 2109200341
- Fencing: Fenced
- Utilities: No SolarElectricity on Property
- Water: Public
- Sewer: Public Sewer
This listing courtesy of Denise Araiza , Legacy Real Estate & Assoc.
Monthly Payment
- Principal & Interest $
- Property Taxes $
- Home Insurance $
- VA Funding Fee $

 New - 1 day ago