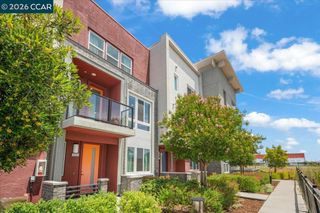
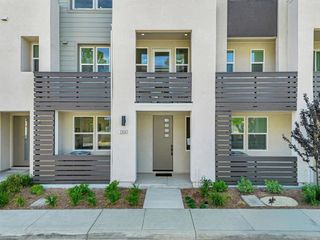
6373 Byron Lane, San Ramon, CA 94582
- 3 beds |
- 3 baths |
- 2,180 sqft
 Town Home
  Built in 2006
  980sqft lot
 2 car garage
  $481/sqft
  Listed 5 days ago
Property Description
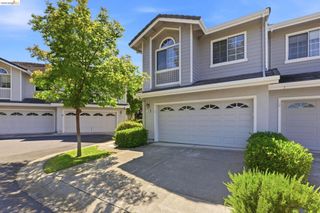
Welcome to this beautifully updated home, where soaring ceilings, abundant natural light, and a distinctive open floor plan create a sophisticated living environment. *An inviting front patio opens to a dramatic lounge-style living room with an airy ambiance, adding architectural depth while maintaining an open connection to the home. *The thoughtfully designed layout flows into the dining area, family room, and gourmet kitchen, featuring a generous island, abundant cabinetry, stainless-steel appliances, gas range, and large breakfast nook with access to a versatile balcony for morning coffee. *Upstairs, the spacious primary suite offers a walk-in closet and spa-like bath with soaking tub and separate shower, plus two additional bedrooms and a full bath with enjoying energy-efficient dual-zone central heat and cooling. *Thoughtful upgrades include hardwood floors in main living areas, soft carpeting with premium padding, designer paint, modern lighting, surround-sound wiring. *Embrace the convenience of an epoxy-floored, oversized two-car attached garage with additional storage. *Ideally located just steps from highly regarded schools, with nearby parks, trails, pool and spa, plus convenient access to BART, I-580/680, City Center, shopping, dining, golf, and major employers.
- Listing Status:
- Active
- Date Added:
- August 19, 2026
- Data Last Updated:
- August 24, 2026 at 3:16PM
- Listing Office:
- Keller Williams Thrive : (408) 850-6900
- Listing Agent:
- Satya Dasari : 408-666-6231
- MLS ID:
- ML82058339

- General: Community
- Pool: CommunityAssociation
- Parking: Parking spaces: 2
- Roofing: Tile
- General: Stucco2Slab
- HOA Amenities: ManagementPoolSpa/Hot Tub353.0Monthly
- Originating MLS: CRMLS_MLSL
- School District: Other
- County: Contra Costa
- Zoning: Condo2236300238
- Water: Public
- Sewer: Public Sewer
- Source: CRMLS_MLSL
This listing courtesy of Satya Dasari , Keller Williams Thrive
Monthly Payment
- Principal & Interest $
- Property Taxes $
- Home Insurance $
- VA Funding Fee $