1010 W Macarthur Boulevard 77, Santa Ana, CA 92707
- 1 bed |
- 1 bath |
- 587 sqft
 Condominium
  Built in 1969
  5.63acre lot
 —— car garage
  $681/sqft
  Listed 12 days ago
Property Description
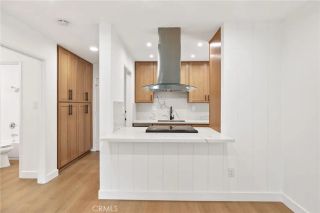
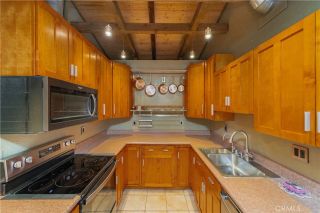
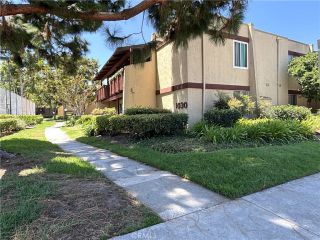
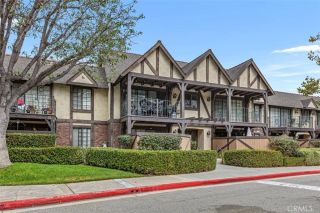
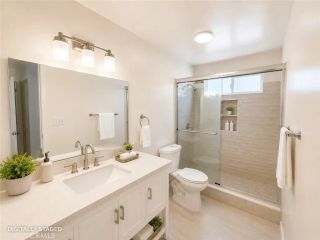
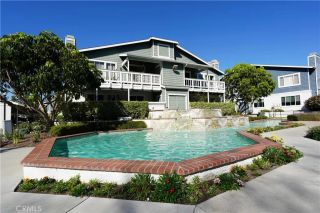
Rare South Coast Metro Area Macarthur Village Upgraded Lower Level One Bedroom Condo located in one of the most sought after areas of the community , steps to the secluded spa & barbeque area . Chefs Dream Kitchen features Stainless appliances including a slide in electric GE convection oven & glass cooktop / Whirlpool Dishwasher / Double Door Frigidaire Refrigerator with Icemaker & Water Dispenser / Stainless Vent Hood / Gorgeous Granite Counters / Italian Porcelain Backsplash / Rich looking Custom Wood Cabinetry / new auto kitchen faucet / breakfast bar / new garbage disposal . Luxury Bath has a separate Vanity area with a stylish new mirror & light / stone counter top / Shower in tub with tiled shower walls & glass accent trim / Two Removable shower heads / vent window / Closet World built out closet . Bedroom has beautiful slat Wood style flooring / Mirrored closet doors / View off window of greenery . Living area has Porcelain Tile floors & a negotiable leather wrap around sofa with built in recliners which opens to the Dining Area which has a Ceiling Fan , Crown Moldings & Recessed lighting throughout , Double Pane Vinyl Windows , Two Tone Designer Paint , Smooth Ceilings , custom Window treatments , security screen door . Partially enclosed front covered patio area , carport has upper & lower storage . Resort Like Macarthur Village community offers a abundance of amenities including ; 24 hour gate guarded security / 4 Tennis Courts ( one lined for pickleball ) / 5 Pool & Spa Areas / Clubhouse / Fitness Center / Basketball Court / Volleyball Court / Barbeque Areas / L
- Listing Status:
- Active
- Date Added:
- August 4, 2026
- Data Last Updated:
- August 17, 2026 at 7:12AM
- Listing Office:
- Professional Home REALTORS : 714-556-4430
- Listing Agent:
- Robert Tetrault : 714-585-6640
- MLS ID:
- PW26170536
- General: Community/Common
- Pool: Community/CommonAssociation
- Parking: Parking spaces: 1
- Roofing: Common Roof
- General: 1
- HOA Amenities: GuardGym/Ex RoomHot WaterPet RulesSport CourtPoolSecurityExterior Bldg MaintenanceHot WaterSewerTrash PickupWaterUtilitiesSecurity550.0Monthly
- Originating MLS: California Regional MLS
- County: Orange
- Zoning: 93738225
- View: Peek-A-Boo
- Restrictions: CC&R's
- Utilities: See RemarksSewer ConnectedWater Connected
- Water: Other/RemarksPublic
- Sewer: Sewer Paid
- Source: California Regional MLS
This listing courtesy of Robert Tetrault , Professional Home REALTORS
Monthly Payment
- Principal & Interest $
- Property Taxes $
- Home Insurance $
- VA Funding Fee $

 New - 3 days ago