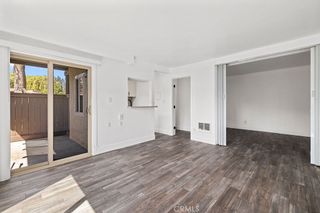
1030 W MacArthur Boulevard 38, Santa Ana, CA 92707
- 1 bath |
- 504 sqft
 Condominium
  Built in 1969
  5.22acre lot
 —— car garage
  $685/sqft
  Listed 19 days ago
Property Description
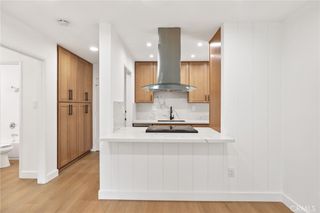
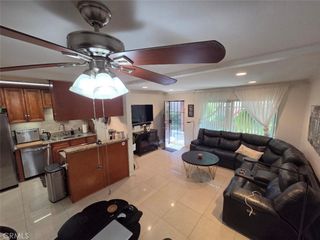
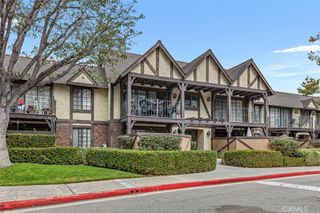
Updated Second floor studio condo in the highly desirable MacArthur Village community. This beautifully upgraded unit features stylish maple laminated flooring throughout. The open floor plan with modern kitchen with white cabinetry, quartz countertops, and stainless steel appliances. The spacious bedroom suite, walk-in closet and a nicely updated bathroom. View from patio balcony to peaceful greenbelt views. Also features include is wall A/C unit, ceiling fan, assigned covered carport, Lots of guest parking. Enter community through secured 24/7 gated access. Community amenities include 3 pools, 5 spas, clubhouse, 4 tennis courts, BBQ/picnic areas, and a fitness center. HOA dues include water and trash. Nearby access to South Coast Plaza, Metro Pointe, Segerstrom Center, Restaurants and much more. Convenient access to 405, 55, 73, and 5 freeways.
- Listing Status:
- Active
- Date Added:
- July 30, 2026
- Data Last Updated:
- August 17, 2026 at 7:17AM
- Listing Office:
- Re/Max R. E. Specialists : 562-493-3004
- Listing Agent:
- Thomas Applegate : 562-493-3004
- Contact:
- 562-754-2008
- MLS ID:
- PW26163663

- General: AssociationCommunityIn Ground
- Style: Contemporary
- Other Structures: Deck
- Pool: CommunityIn GroundAssociation
- Parking: CoveredCarportParking spaces: 0
- Windows: Drapes
- General: Stucco1
- Road/Access: Paved
- HOA Amenities: ClubhouseControlled AccessSport CourtBarbecuePicnic AreaPoolPet RestrictionsGuardSpa/Hot TubSecurityTennis Court(s)TrashWaterSewer550.0Monthly
- Originating MLS: CRMLS_CRM
- School District: Santa Ana Unified
- County: Orange
- Zoning: 93738494
- View: NeighborhoodView
- Utilities: Cable AvailableElectricity AvailableElectricity ConnectedSewer AvailableSewer ConnectedWater AvailableWater Connected
- Water: Public
- Sewer: Public Sewer
- Source: CRMLS_CRM
This listing courtesy of Thomas Applegate , Re/Max R. E. Specialists
Monthly Payment
- Principal & Interest $
- Property Taxes $
- Home Insurance $
- VA Funding Fee $