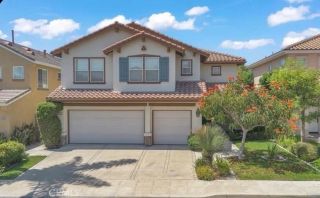
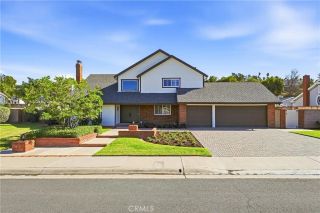
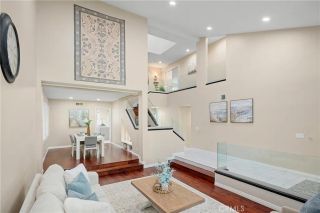
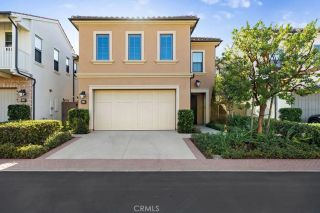
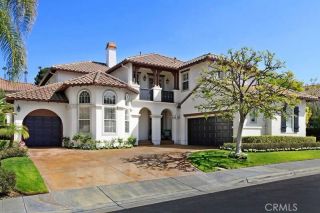
10551 Newport, Santa Ana, CA 92705
- 4 beds |
- 3 baths |
- 3,113 sqft
 Single-Family Home
 Built in 1976
 0.57acre lot
 8 car garage
 $851/sqft
 Listed 9 days ago
Property Description
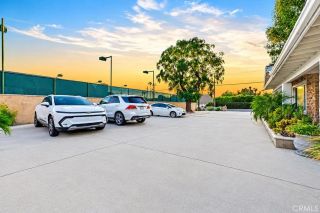
AN ENTERTAINER'S DREAM. A CAR ENTHUSIAST'S PARADISE. A HOME THAT HAS IT ALL! Welcome to 10551 Newport Boulevard, where luxury, comfort, and entertaining come together in desirable Cowan Heights/North Tustin. Set on approximately 0.57 acres, this beautifully upgraded 3,113 sq. ft. home offers 4 bedrooms, 3 bathrooms, and exceptional indoor-outdoor living. The remodeled kitchen features custom cabinetry, granite countertops, reverse osmosis, and a Thermador appliance suite with a 48-inch professional range, griddle, double ovens, built-in refrigerator and freezer, microwave drawer, and dishwasher. Wood floors, a custom wet bar with wine refrigerator, stained beadboard ceiling with beams, and a family room with custom brick fireplace create inviting spaces for everyday living and entertaining. High ceilings and Andersen dual-pane windows add to the appeal. The private primary suite offers an upgraded bath, custom closet, wood flooring, and private patio. A renovated Jack-and-Jill bath, additional full bath, and spacious secondary bedrooms provide comfort and flexibility. The laundry room includes an LG washer and dryer and stainless-steel dog wash station. Step outside to your own private resort! Enjoy a pool and spa, one-of-a-kind surfboard bar, built-in BBQ and smoker, outdoor sink, ice maker, bocce ball court, covered patio with heaters, and 85-inch TV. Lush landscaping, mature fruit trees, and multiple gathering areas set the scene for unforgettable celebrations and weekend gatherings. Car enthusiasts will love the two garages accommodating up to eight vehicles, outdoor RV
- Listing Status:
- Active
- Date Added:
- November 12, 2026
- Data Last Updated:
- November 22, 2026 at 3:11PM
- Listing Office:
- AAsland Realty : 949-295-1205
- Listing Agent:
- Daisy Aasland : 949-295-1205
- MLS ID:
- PW26242884
- General: Private
- Pool: Below GroundPrivateHeatedFenced
- Parking: Direct Garage AccessGarageGarage - Two DoorParking spaces: 8
- General: 2
- HOA Amenities: 0.0
- Originating MLS: California Regional MLS
- County: Orange
- Zoning: 50368210
- View: City Lights
- Water: Public
- Sewer: Public Sewer
- Source: California Regional MLS
This listing courtesy of Daisy Aasland , AAsland Realty
Monthly Payment
- Principal & Interest $
- Property Taxes $
- Home Insurance $
- VA Funding Fee $