1104 S Mantle Lane 28D, Santa Ana, CA 92705
- 2 beds |
- 1 bath |
- 804 sqft
 Rental
  Built in 1977
  —— sqft lot
  1 car garage
  $3/sqft
  Listed 14 days ago
Property Description
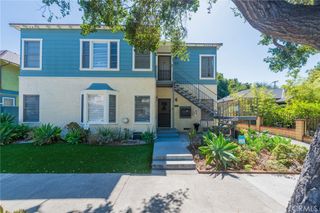
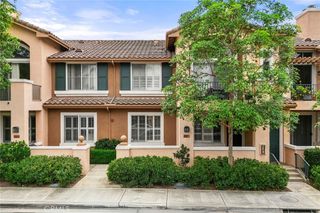
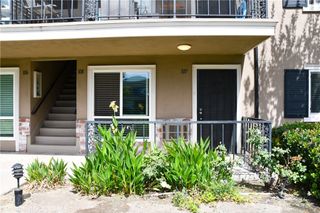
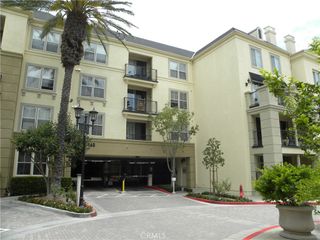
Lovely Remodeled upper level 2 bedroom, 1 bath condo and a relaxing front balcony. The unit comes with one garage space in a shared 2-car garage below the unit. There are additional storage closets located in the garage. New interior paint, newer vinyl wood flooring & baseboards, light fixtures. Newer kitchen cabinets with granite countertops and hardware, dishwasher, stove/range, Refrigerator, new garbage disposal, front gate door. Bathroom upgraded with reglazed tub & shower walls and granite countertop. Newer Central A/C, Heating and a thermostat. Ample storage space with three closets/cabinets in the hallway. Primary bedroom has a large walk in closet. Laundry is community, and each building of just four units has its own laundry room. The community includes pool and has large grassy greenbelts. HOA pays for water, trash, sewer and exterior maintenance. Minutes away from the 55, 5, 405 and 22 freeways.
- Listing Status:
- Active
- Date Added:
- July 15, 2026
- Data Last Updated:
- July 29, 2026 at 6:16AM
- Listing Office:
- Coldwell Banker Realty : 714-832-0020
- Listing Agent:
- Neptune Mobasser : 714-299-8840
- MLS ID:
- PW26155145

- General: Lighting
- Style: Traditional
- Other Structures: None
- Pool: Association
- Parking: Door-SingleGarageGarage Faces RearParking spaces: 1
- Windows: DrapesScreens
- General: Stucco2Slab
- Road/Access: City Street
- HOA Amenities: Pool
- Originating MLS: CRMLS_CRM
- School District: Tustin Unified
- County: Orange
- Zoning: R-393263028
- View: CourtyardView
- Utilities: Electricity ConnectedNatural Gas ConnectedSewer ConnectedWater Connected
- Water: Public
- Sewer: Public Sewer
- Source: CRMLS_CRM
This listing courtesy of Neptune Mobasser , Coldwell Banker Realty