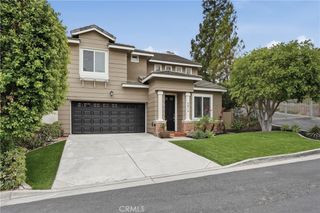
1192 Foothill Boulevard, Santa Ana, CA 92705
- 3 beds |
- 2 baths |
- 2,009 sqft
 Single-Family Home
  Built in 1960
  10,001sqft lot
 2 car garage
  $694/sqft
  Listed 2 days ago
Property Description
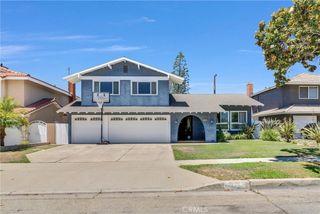
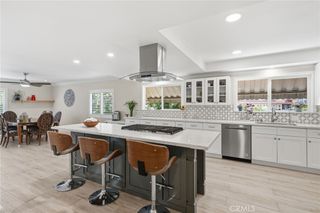
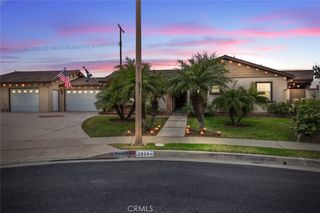
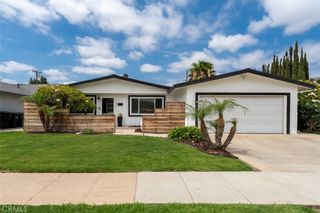
First time on the market in nearly 40 years! Exceptional opportunity to own this spacious single-level home in the highly sought-after North Tustin community of Santa Ana. Offering 3 bedrooms, 2 bathrooms, approximately 2,009 square feet of living space on an expansive 10,000 square foot lot, this well-maintained home blends move-in comfort with the opportunity to update and personalize to your own style. The inviting living room, anchored by a cozy fireplace, flows seamlessly into the formal dining room. The remodeled kitchen features custom soft-close cabinetry, generous counter space, a peninsula with bar seating, and an adjoining casual dining area. Open to the spacious family room, it creates the perfect setting for everyday living and entertaining. A large double sliding glass door opens to the backyard, while the adjacent enclosed sunroom provides flexible space for a home office, hobby room, fitness room, playroom, or peaceful retreat. The spacious primary suite features an en-suite bathroom, an oversized walk-in closet, and a sliding glass door with direct backyard access. Two additional generously sized bedrooms and a full hall bathroom complete the thoughtfully designed floor plan. The oversized backyard invites endless possibilities, whether you envision a resort-style pool and spa, expansive patio for entertaining, lush gardens, a play area, or potential future expansion (buyer to verify). The seamless indoor-outdoor flow from both the family room and primary suite enhances everyday living and entertaining. A detached two-car garage, conveniently located adjacent to the sunroom, provides ample parking and storage. Ideally located within the highly regarded Tustin Unified School District and close to parks, shopping, restaurants, and everyday conveniences, this home combines generous living spaces, an exceptional floor plan, and outstanding potential in one of Orange County's most sought-after neighborhoods. Homes in this desirable location rarely become available. Make this exceptional property your own!
- Listing Status:
- Active
- Date Added:
- July 7, 2026
- Data Last Updated:
- July 9, 2026 at 1:16PM
- Listing Office:
- First Team Real Estate : 949-759-5747
- Listing Agent:
- Michael Farina : 949-759-5747
- MLS ID:
- OC26145331

- General: LightingRain GuttersGazebo
- Style: Traditional
- Other Structures: GazeboArizona RoomFront Porch
- Pool: None
- Parking: ConcreteDriveway Down Slope From StreetDoor-SingleDrivewayGarage Faces FrontGarageGarage Door OpenerRV PotentialRV Access/ParkingSide By SideParking spaces: 4
- Roofing: AsphaltShingle
- Windows: BlindsCustom Covering(s)Double Pane WindowsDrapesScreensSkylight(s)
- General: BrickDrywallWood Siding1Slab
- Road/Access: City Street
- HOA Amenities: 0.0
- Originating MLS: CRMLS_CRM
- School District: Tustin Unified
- County: Orange
- Zoning: 50224104
- View: NeighborhoodView
- Fencing: BlockChain LinkVinylWoodWrought Iron
- Utilities: Cable AvailableElectricity ConnectedNatural Gas ConnectedPhone ConnectedSewer AvailableWater ConnectedOverhead UtilitiesElectricity - On Property
- Water: Public
- Sewer: Septic Type Unknown
- Source: CRMLS_CRM
This listing courtesy of Michael Farina , First Team Real Estate
Monthly Payment
- Principal & Interest $
- Property Taxes $
- Home Insurance $
- VA Funding Fee $

 New - 8 hours ago