1270 Cabrillo Park Drive D, Santa Ana, CA 92701
- 2 beds |
- 3 baths |
- 1,195 sqft
 Condominium
  Built in 1974
  100sqft lot
 1 car garage
  $464/sqft
  Listed 4 days ago
Property Description
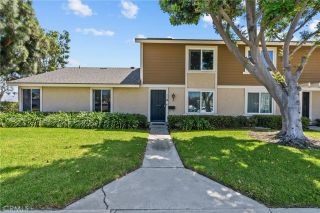
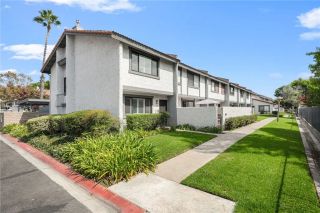
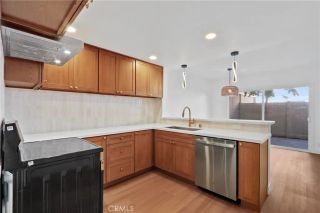
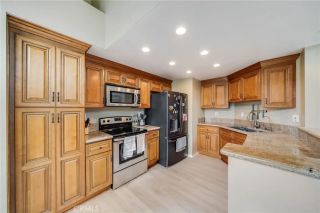
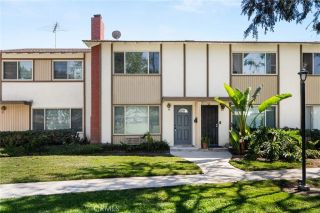
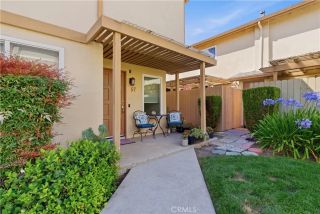
Tucked away among mature trees and beautifully maintained greenery, this rare corner/end-unit floor plan with no one above or below, three open sides, and covered parking directly beneath offers the experience of a townhome - without the townhome price tag. The moment you walk in, the large windows and abundance of natural light make the home feel warm, bright, and connected to the outdoors. The spacious kitchen is the heart of the home, featuring modern appliances, generous cabinetry, wine cooler and an island that naturally becomes the gathering spot. Rustic-modern chandeliers with adjustable brightness add character and warmth. Large windows feature sleek, motorized blackout shades with convenient Alexa voice control. The large living room features a cozy fireplace and direct access to the patio, creating one expansive indoor-outdoor living area, making it perfect for entertainment or gatherings. With an expansive garden view, the patio becomes a peaceful place to enjoy your morning coffee or unwind after a long day. It genuinely feels more like a vacation home than a typical condo. Upstairs, two generously sized bedrooms feature vaulted ceilings and beautiful views of the trees and gardens, giving both rooms an airy, open feeling. The primary bedroom includes its own in-room vanity/sink area, while the shared bathroom is conveniently accessible from both bedrooms. A second half bath downstairs makes hosting and everyday living especially convenient. The home comes with two parking spaces, with one directly underneath the condo and plenty of additional street parking ava
- Listing Status:
- Active
- Date Added:
- August 19, 2026
- Data Last Updated:
- August 24, 2026 at 7:12AM
- Listing Office:
- Real Broker : 619-248-6434
- Listing Agent:
- George Hernandez : 909-539-3139
- MLS ID:
- PW26181718
- Pool: Community/Common
- Parking: Parking spaces: 1
- General: 2
- HOA Amenities: Gym/Ex RoomPoolExterior Bldg MaintenanceGasSewerTrash PickupWater454.56Monthly
- Originating MLS: California Regional MLS
- County: Orange
- Zoning: 93160546
- View: Creek/Stream
- Utilities: Electricity AvailableElectricity ConnectedNatural Gas AvailableNatural Gas ConnectedSewer AvailableSewer ConnectedWater AvailableWater Connected
- Water: Public
- Sewer: Public Sewer
- Source: California Regional MLS
This listing courtesy of George Hernandez , Real Broker
Monthly Payment
- Principal & Interest $
- Property Taxes $
- Home Insurance $
- VA Funding Fee $