1816 E 1st 440, Santa Ana, CA 92705
- 3 beds |
- 4 baths |
- 1,869 sqft
 Town Home
  Built in 2025
  1,869sqft lot
 2 car garage
  $449/sqft
  Listed 13 days ago
Property Description
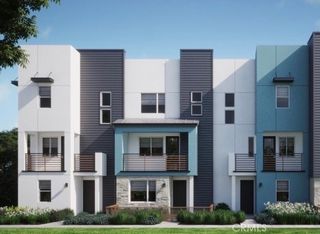
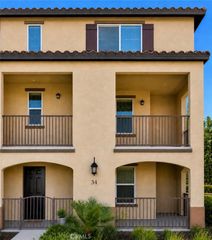
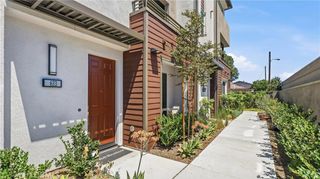
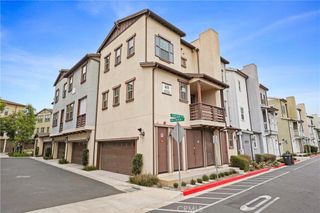
Experience elevated living in this spacious, Large unit 3 br & 4 ba! Beautiful newer Townhouse conveniently located on border of Tustin. A bright and versatile open space welcomes you upon entry- ideal for work, relaxation, or entertaining. 2-car side by side garage, open-plan design, and so much more. The gourmet kitchen upgraded designer backsplash and countertops, includes a walk-in pantry, tech work station area, kitchen island, and impressive finishes. Home opens to a covered California deck to enjoy the outdoors. Upstairs you'll adore the primary suite with a walk-in closet and luxurious master bath. Adjacent full bedroom #2 and bedroom #3. Top floor showcases CA wonderful roof top deck, and create your own outdoor space or garden! Super FWY access to 5 & 55 & 22 & 57! Top rated schools (Foothill High & OCSA: Orange County School of Arts )! ENJOY the California location!
- Listing Status:
- Active
- Date Added:
- August 12, 2026
- Data Last Updated:
- August 24, 2026 at 7:17AM
- Listing Office:
- ReMax 2000 Realty : 626-956-0188
- Listing Agent:
- Crystal Huan Wang : 626-893-6780
- Contact:
- 626-893-6780
- MLS ID:
- TR26176430

- General: None
- Other Structures: RooftopPatio
- Pool: None
- Parking: GarageParking spaces: 2
- Windows: Custom Covering(s)Double Pane WindowsScreens
- General: 3
- Road/Access: Paved
- HOA Amenities: Maintenance GroundsOutdoor Cooking AreaTrash344.0Monthly
- Originating MLS: CRMLS_CRM
- School District: Tustin Unified
- County: Orange
- View: NeighborhoodView
- Fencing: Wrought Iron
- Utilities: Sewer ConnectedStandard
- Water: Public
- Sewer: Public Sewer
- Source: CRMLS_CRM
This listing courtesy of Crystal Huan Wang , ReMax 2000 Realty
Monthly Payment
- Principal & Interest $
- Property Taxes $
- Home Insurance $
- VA Funding Fee $