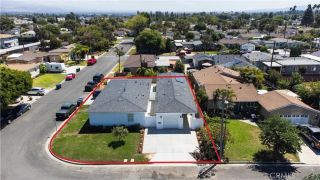
210 W Alton Avenue, Santa Ana, CA 92707
- 6 beds |
- 3 baths |
- 2,490 sqft
 Single-Family Home
  Built in 1972
  6,081sqft lot
 3 car garage
  $554/sqft
  Listed 20 days ago
Property Description
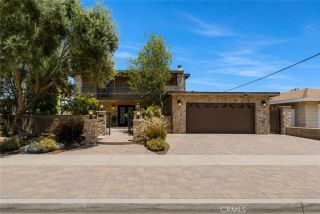
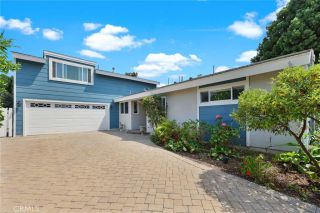
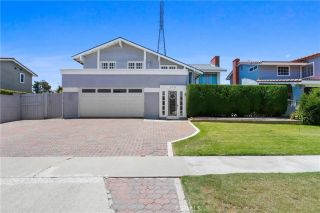

Welcome to this beautifully upgraded 6-bedroom, 3-bathroom home in the highly sought-after Sandpointe community of Santa Ana's desirable South Coast Metro. Ideally located just minutes from South Coast Plaza, Segerstrom Center for the Arts, premier dining, shopping, parks, Orange Coast College, John Wayne Airport, and major freeways, this exceptional home offers the perfect blend of luxury, comfort, and convenience. Extensively remodeled approximately four years ago, this move-in-ready residence features a brand new roof, dual-pane windows, remodeled kitchen, three beautifully updated bathrooms, Italian tile flooring throughout the main level, scraped ceilings, fresh interior and exterior paint, attractive paver and tile hardscaping, and a newer HVAC system with the air conditioning replaced approximately three years ago. A gated front yard welcomes you to a double-door entry opening to a dramatic living room with soaring ceilings, fireplace, and adjoining formal dining room. The remodeled kitchen features stainless steel appliances, abundant cabinetry, and opens to the spacious family room with direct backyard access, creating seamless indoor-outdoor living. The flexible floor plan is ideal for multi-generational living, guests, or working from home. The downstairs primary suite features French doors opening to the backyard and a beautifully remodeled en-suite bathroom. A second downstairs bedroom is perfect as a guest room or office and is adjacent to a remodeled full bath. Upstairs offers three additional bedrooms, a large bonus room that can easily serve as a sixth bedr
- Listing Status:
- Active
- Date Added:
- June 26, 2026
- Data Last Updated:
- July 29, 2026 at 6:11AM
- Listing Office:
- First Team Real Estate : 714-964-3311
- Listing Agent:
- Lily Campbell : 714-717-5095
- MLS ID:
- OC26142124
- General: N/K
- Style: Contemporary
- Pool: N/K
- Parking: Direct Garage AccessGarage - Two DoorParking spaces: 3
- Roofing: Composition
- General: BrickStuccoConcrete2
- HOA Amenities: 0.0
- Originating MLS: California Regional MLS
- County: Orange
- Zoning: 41028221
- View: Neighborhood
- Fencing: Wrought Iron
- Utilities: Cable AvailableElectricity ConnectedNatural Gas ConnectedPhone AvailableSewer ConnectedWater Connected
- Water: Public
- Sewer: Public Sewer
- Source: California Regional MLS
This listing courtesy of Lily Campbell , First Team Real Estate
Monthly Payment
- Principal & Interest $
- Property Taxes $
- Home Insurance $
- VA Funding Fee $